
BEDS2
BATHS1 full
SQUARE FEET862
MLS#1674591
STATUSActive
PROPERTY TYPEResidential - Single Family
SCHOOLRSU 41-MSAD 41
Property Description
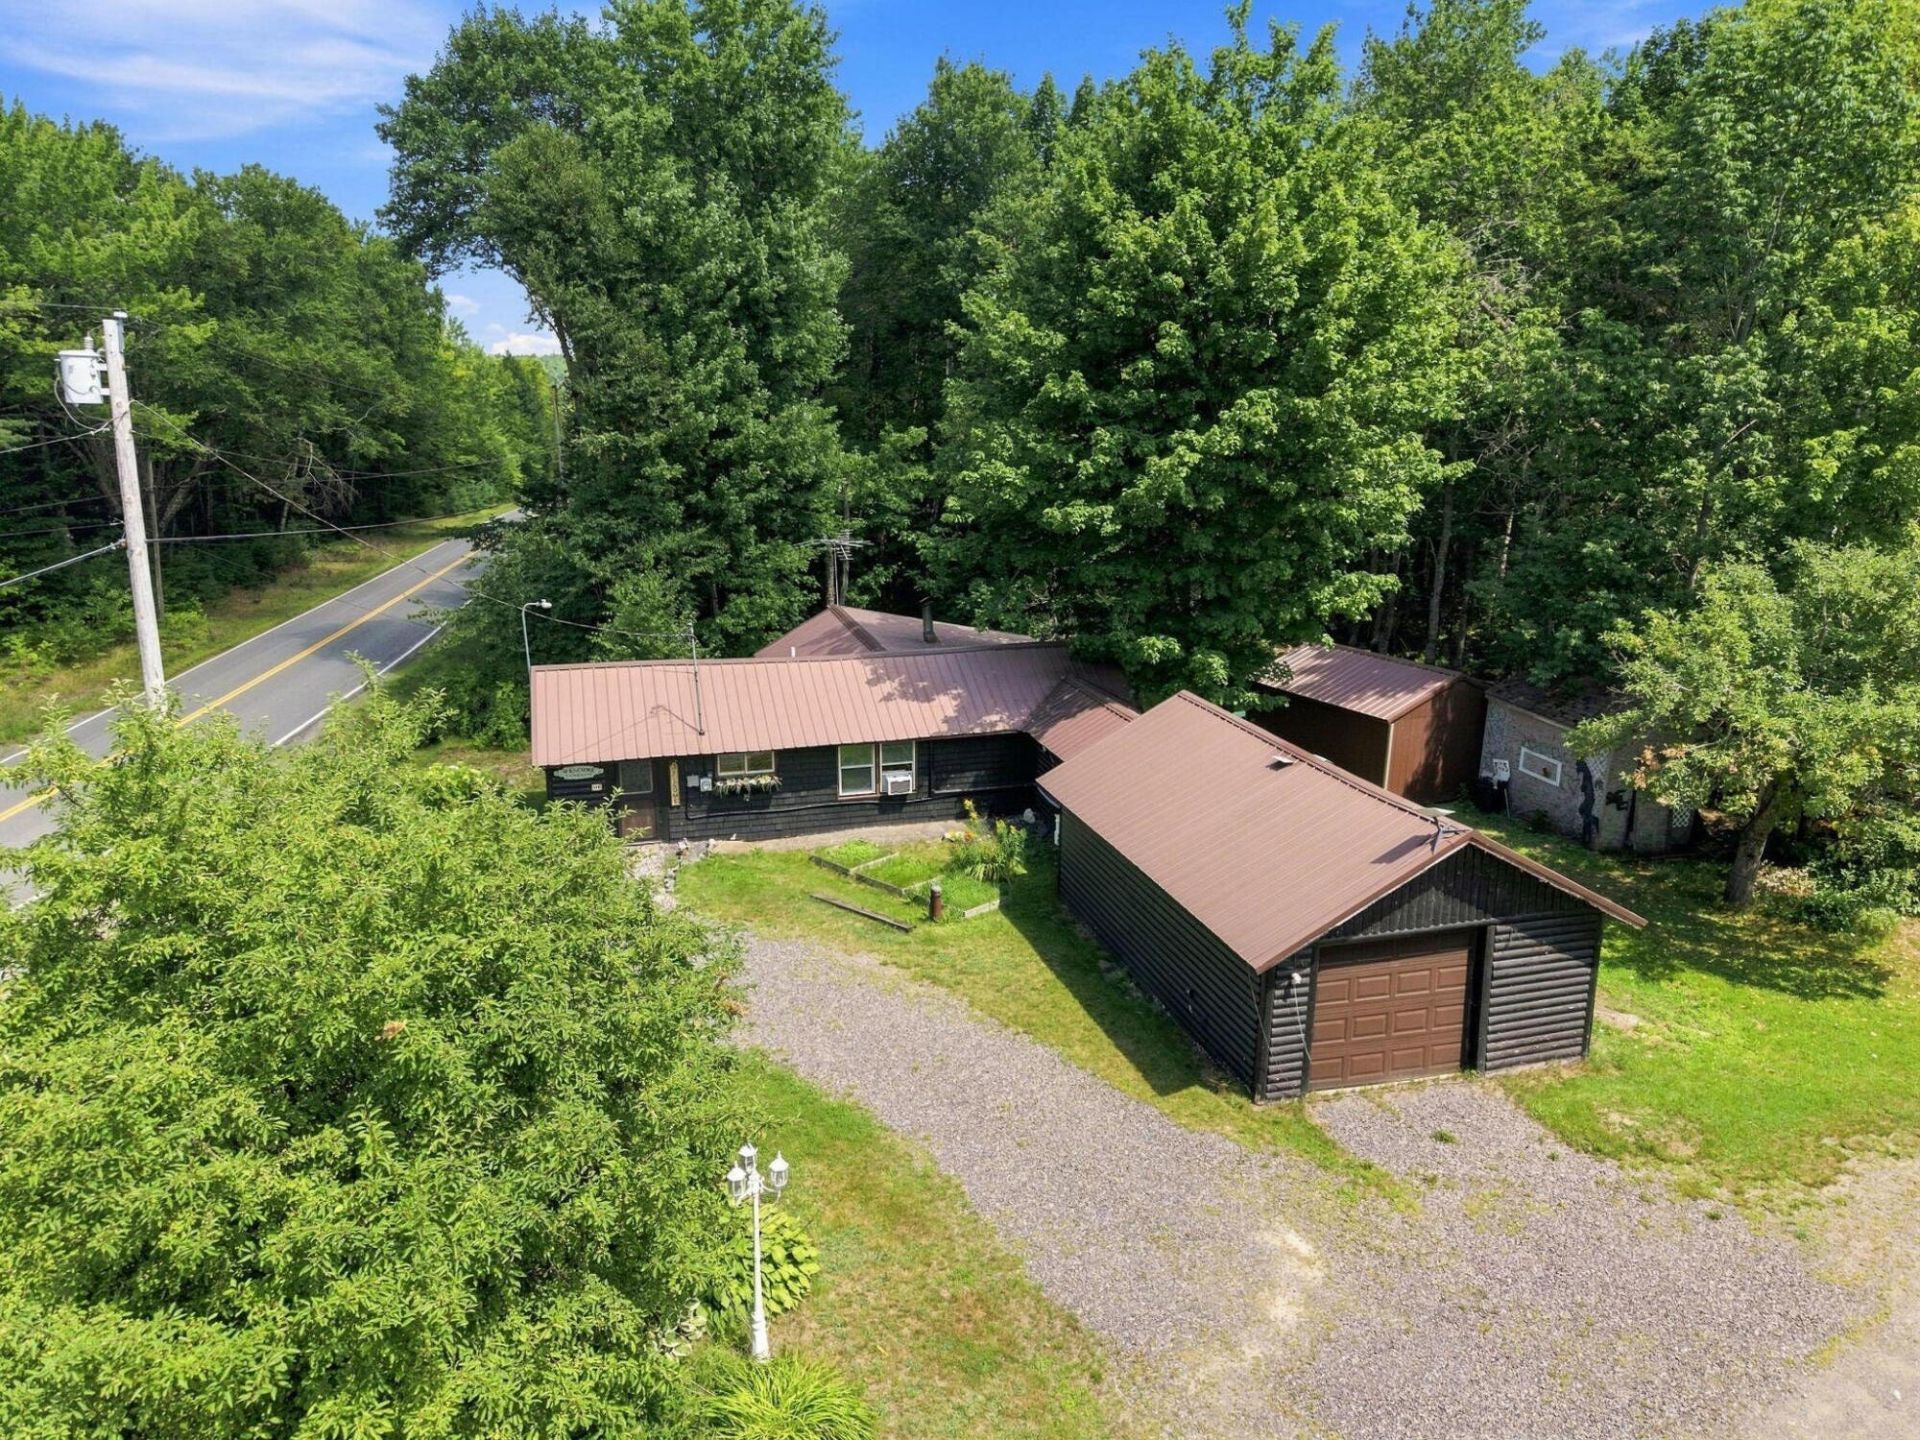
Turnkey potential and ready for its next owner! This well-maintained Brownville property is currently operated as a short-term rental, offering an excellent opportunity for an investor, seasonal retreat, or year-round residence. Existing furnishings may be available through separate negotiation, providing buyers with the option to continue rental operations with much of the property already set up. The home has been thoughtfully cared for and presents exceptionally well, while the additional storage shed offers space for recreational gear, tools, and property essentials. Conveniently located near Schoodic Lake and the abundant outdoor recreation that makes the Brownville area a popular Maine destination, guests and owners alike can enjoy year-round adventures. Whether you're looking to expand your investment portfolio, establish a Maine getaway, or find a move-in-ready home, this property offers flexibility and value at an approachable price point. Schedule your showing and explore the possibilities!
Property Features
Property Type: Residential - Single Family
Basement: Yes
Basement: Not Applicable, None, Crawl Space, Partial, Slab
Cooling: Heat Pump
Garage: 1 car attached
Heating: Electric, Oil, Forced Air, Heat Pump
Home Style: Camp, Ranch
Lot Size: 1.05 Acres
Roof Type: Metal
Taxes: $1,293
Year Built: 1960
Feature Descriptions
Accessibilitiy: Level Entry
Amenities: 1st Floor Bedroom, Bathtub, Main Level
Appliances: Gas Range, Refrigerator
Electric: Circuit Breakers
Exterior: Wood Frame, Wood Siding
Flooring: Laminate, Vinyl, Wood
Foundation: Slab, Gravel/Pad, Pillar/Post/Pier, Poured Concrete
Lot: Rural, Corner Lot, Level, Open Lot, Wooded
Parking: Gravel,5 - 10 Spaces, Garage Door Opener
Road Surface: Paved
Sewer: Private Sewer, Septic Tank
SQ FT Above Grade: 862
SQ FT Below Grade: 0
Total Rooms: 5
Water: Private, Well
Wooded: Yes
Local Schools
School District: RSU 41-MSAD 41
Listed By / Shown By
Listed By
Agency Name: Realty ONE Group Next Level
Agency Phone: 603-262-3500
Shown By
Agency Title: Sprague and Curtis Real Estate
Agency Phone: 207-623-1123

Estimate Your Payment
Estimated Payment
$ 485.33 per month $333.83 Principal & Interest $107.75 Property Tax $43.75 Homeowner's Insurance
119 Schoodic Lake Road | MLS# 1674591
This single family home located at 119 Schoodic Lake Road, Brownville, ME 04414 is currently listed for sale with an asking price of $150,000. This property was built in 1960 and has 2 bedrooms and 1 full baths with 862 sq. ft. Schoodic Lake Road is located within the RSU 41-MSAD 41 school district. Search Brownville real estate on www.spragueandcurtis.com today.