
BEDS3
BATHS2 full 1 partial
SQUARE FEET3,952
MLS#1681998
STATUSActive
PROPERTY TYPEResidential - Single Family
Property Description
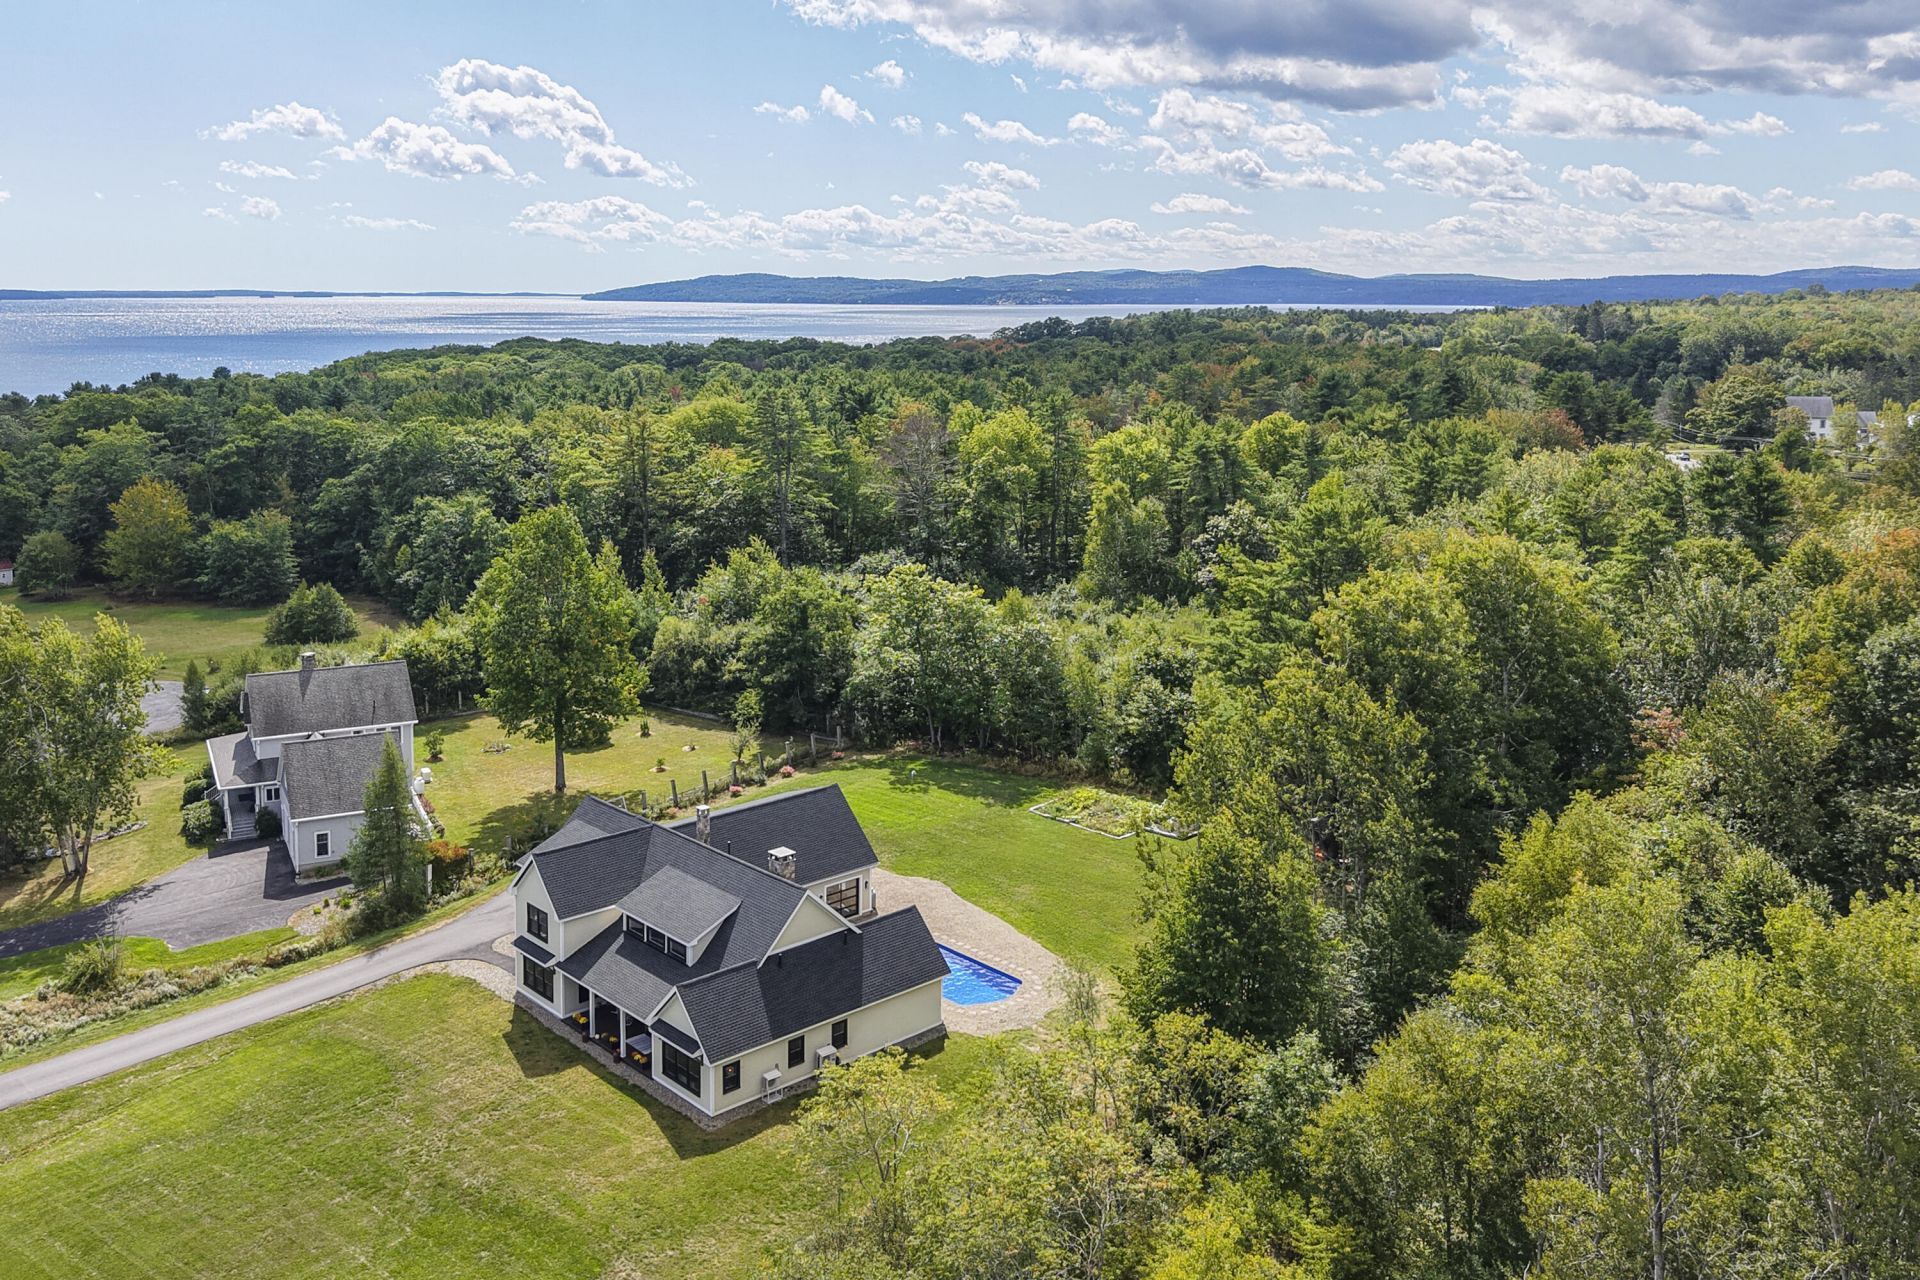
New construction in 2023, this exceptional property just outside Belfast offers the perfect blend of modern design, thoughtful spaces, and outdoor enjoyment. At the heart of the home is an incredible kitchen featuring a large island and walk-in pantry, opening seamlessly to a spacious great room anchored by a beautiful stone fireplace. The first-floor primary suite provides comfort and convenience, complete with its own laundry. The second level adds even more flexibility with a welcoming family room featuring a bar area with sink and fridge?ideal for entertaining, game nights, guests, or extended living. Two bedrooms and a bathroom complete this level. Outside, enjoy your own in-ground swimming pool and hot tub as well as the rare opportunity to access the beach via a deeded right-of-way. A spacious three-car garage with radiant heat provides plenty of room for vehicles, storage, and recreational gear or a home workshop! With its newer construction, impressive amenities, and convenient location just outside Belfast, this is a property designed for both everyday living and memorable gatherings.
Property Features
Property Type: Residential - Single Family
Basement: Not Applicable, Slab
Cooling: Heat Pump
Garage: 3 car attached
Heating: Electric, Gas Bottled, Wood, Heat Pump, Hot Water, Zone
Home Style: Contemporary
Lot Size: 1.10 Acres
Roof Type: Pitched, Shingle
Taxes: $15,792
Year Built: 2023
Feature Descriptions
Accessibilitiy: 36+ Inch Doors
Amenities: 1st Floor Primary Bedroom w/Bath, Main Level, Pantry, In Ground, Walk-in Closets
Appliances: Dishwasher, Dryer, Microwave, Gas Range, Refrigerator, Washer
Electric: Circuit Breakers
Equipment: Internet Access Available
Exterior: Wood Frame, Wood Siding
Flooring: Carpet, Heavy Duty, Tile, Vinyl
Foundation: Poured Concrete
Lot: Near Golf Course, Near Public Beach, Near Town, Subdivided, Level, Open Lot
Parking: Paved,1 - 4 Spaces, Inside Entrance
Sewer: Private Sewer, Septic Tank
Special View Info: Scenic
SQ FT Above Grade: 3952
SQ FT Below Grade: 0
Swimming Pool: Yes
Total Rooms: 10
Water: Public
Water Body Name: Penobscot Bay
Listed By / Shown By
Listed By
Agency Name: Legacy Properties Sotheby's International Realty
Agency Phone: 207-230-1003
Shown By
Agency Title: Sprague and Curtis Real Estate
Agency Phone: 207-623-1123

Estimate Your Payment
Estimated Payment
$ 4,462.54 per month $2,781.96 Principal & Interest $1,316.00 Property Tax $364.58 Homeowner's Insurance
12 Banks Terrace | MLS# 1681998
This single family home located at 12 Banks Terrace , Searsport, ME 04974 is currently listed for sale with an asking price of $1,250,000. This property was built in 2023 and has 3 bedrooms and 2 full and 1 partial baths with 3952 sq. ft. Search Searsport real estate on www.spragueandcurtis.com today.