
BEDS3
BATHS1 full 2 partial
SQUARE FEET1,408
MLS#1681875
STATUSPending
PROPERTY TYPEResidential - Single Family
Property Description
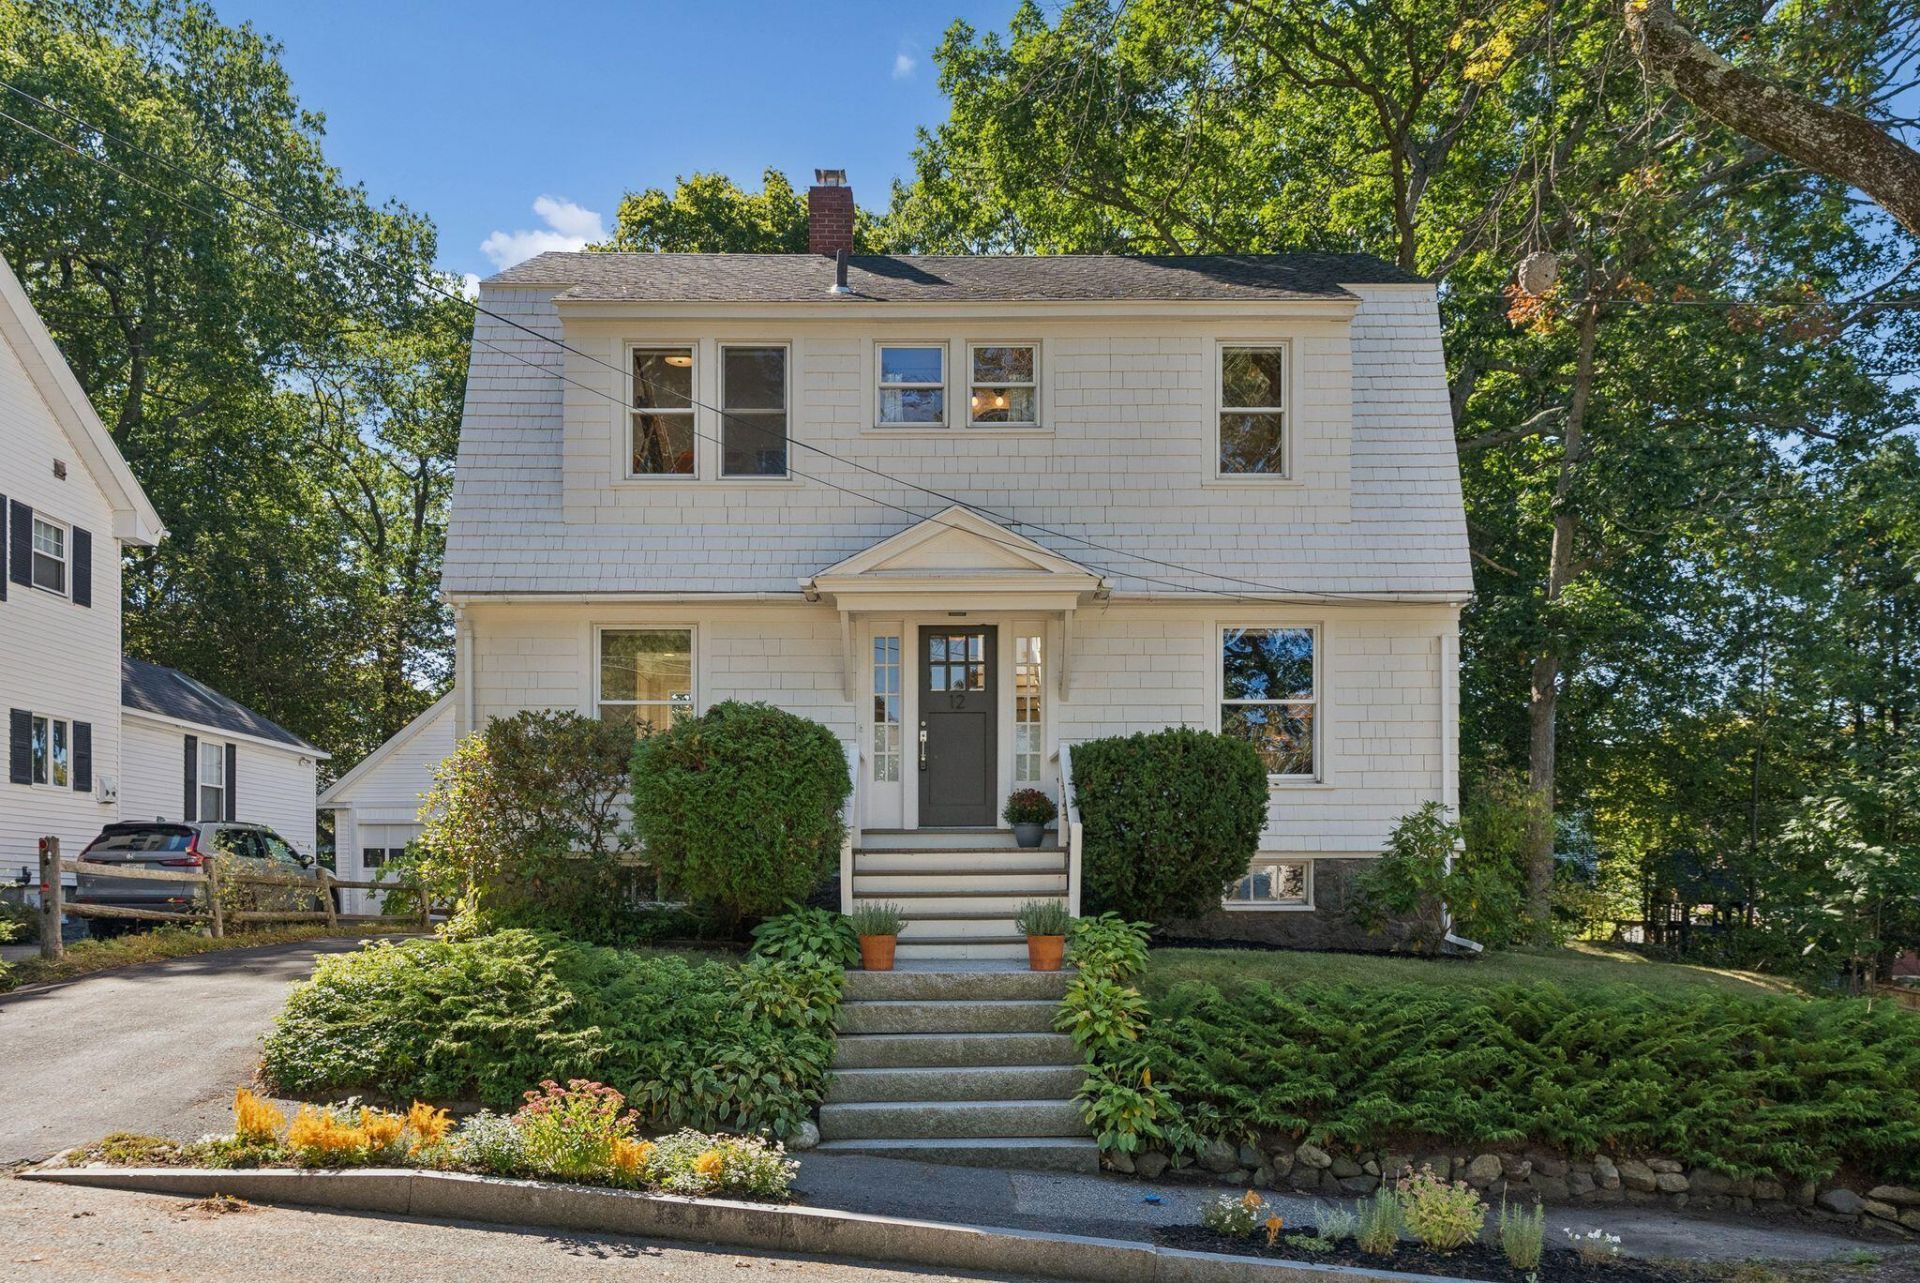
Tucked away on a quiet street in sought-after Deering Highlands, this warm and inviting shingle-style 1905 Dutch Colonial offers the perfect blend of period details and modern conveniences for today's buyer. Original features include wood floors, French doors, built-in bookcases, and high ceilings. The first-floor layout offers an updated kitchen with honed granite counters, stainless steel appliances, ample cabinet space, and opens to the formal dining room. The spacious front-to-back living room with built-in bookcases opens through French doors to a three-season porch overlooking the private backyard and a welcoming entry foyer and half-bath complete the first level. On the second floor, you will find three bedrooms, including a primary bedroom with two closets, including one walk-in, and a generously sized full bathroom. The private, fenced backyard is an oasis with a stone patio and mature trees. An oversized one-car garage has great potential for a studio or workshop. Located in close proximity to all of the amenities this neighborhood is known for, including restaurants, coffee shops, retail shops, an award-winning bakery, Burbank Library, and area schools, you can find nearly everything you need without getting in a car. This is a truly special home in a wonderful location!
Property Features
Property Type: Residential - Single Family
Basement: Yes
Basement: Interior Entry, Walk-Out Access, Full
Garage: 1
Heating: Gas Natural, Steam
Home Style: Dutch Colonial
Lot Size: 0.11 Acres
Roof Type: Shingle
Taxes: $7,309
Year Built: 1905
Feature Descriptions
Amenities: Bathtub, Fenced, Washer Hookup, Storage, Walk-in Closets
Appliances: Dishwasher, Disposal, Dryer, Gas Range, Refrigerator, Washer
Electric: Circuit Breakers
Equipment: Cable, Internet Access Available
Exterior: Wood Frame, Shingle Siding
Flooring: Tile, Wood
Foundation: Brick/Mortar
Lot: Neighborhood, Open Lot, Landscaped, Near Public Transit
Parking: Paved,1 - 4 Spaces, Detached
Road Surface: Paved
Sewer: Public Sewer
Special View Info: Trees/Woods
SQ FT Above Grade: 1408
SQ FT Below Grade: 0
Total Rooms: 7
Water: Public
Listed By / Shown By
Listed By
Agency Name: Portside Real Estate Group
Agency Phone: 207-747-4236
Shown By
Agency Title: Sprague and Curtis Real Estate
Agency Phone: 207-623-1123

Estimate Your Payment
Estimated Payment
$ 2,245.28 per month $1,446.62 Principal & Interest $609.08 Property Tax $189.58 Homeowner's Insurance
12 Belknap Street | MLS# 1681875
This single family home located at 12 Belknap Street, Portland, ME 04103 is currently listed for sale with an asking price of $650,000. This property was built in 1905 and has 3 bedrooms and 1 full and 2 partial baths with 1408 sq. ft. Search Portland real estate on www.spragueandcurtis.com today.