
BEDS3
BATHS2 full
SQUARE FEET1,987
MLS#1669956
STATUSActive
PROPERTY TYPEResidential - Single Family
SCHOOLRSU 61-MSAD 61
Property Description
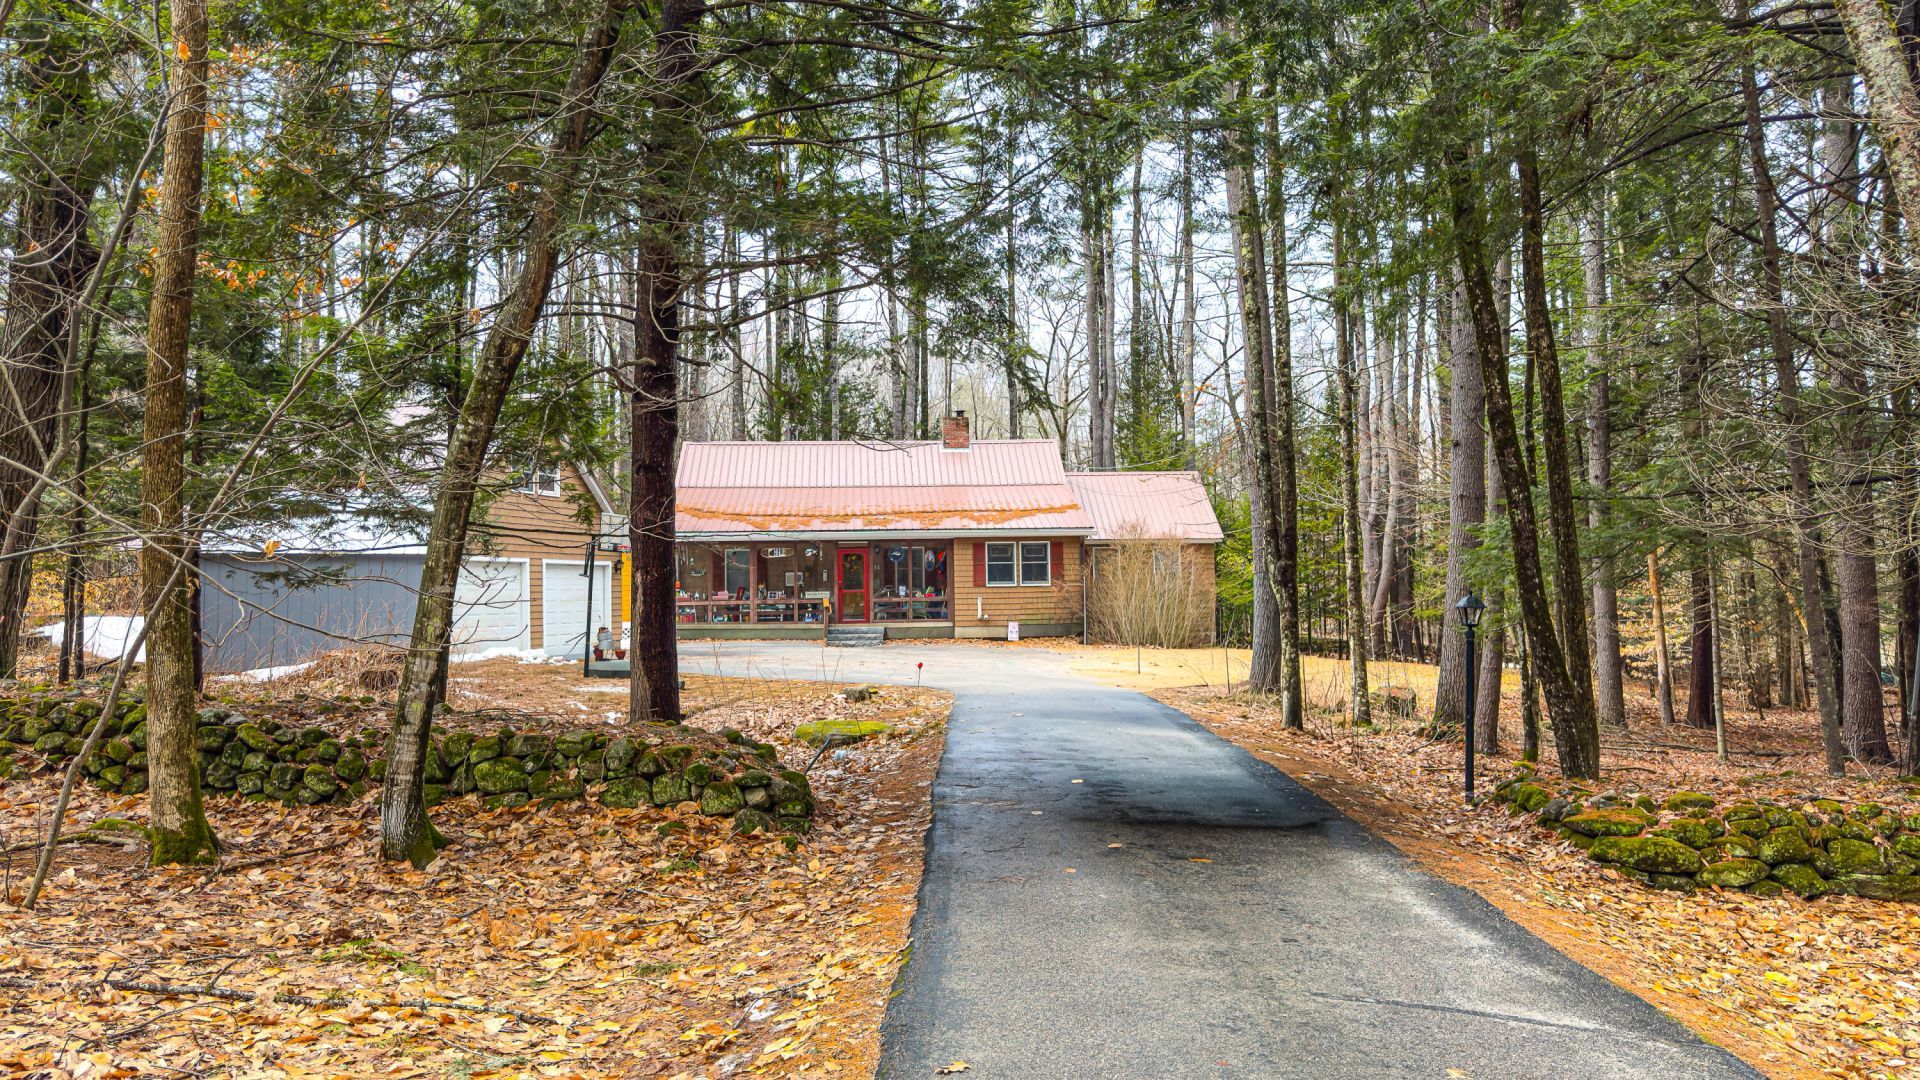
This inviting home features an open-concept layout with a spacious living room, kitchen, dining area, and family room-perfect for everyday living and entertaining. The primary bedroom offers a custom walk-in closet with exceptional storage., while a second bedroom is conveniently located on the first floor. Upstairs you'll find a loft area and a third bedroom, providing flexible space for guests, a home office, or hobbies. The home has been thoughtfully updated with granite countertops, new kitchen cabinet doors, new kitchen appliances, a new furnace, new washer and dryer, and new windows in several rooms throughout the house, AC and heat pumps. Two full bathrooms add convenience and comfort.Relax on the screened-in porch and enjoy the peace and quiet of this serene setting. The property also includes a separate storage shed and a detached two-car garage with a finished loft room above, offering endless possibilities for a studio, office, recreation room, or additional storage, Year-round or vacation retreat access to one of Bridgton's most desirable lakes-Highland Lake.
Property Features
Property Type: Residential - Single Family
Basement: Yes
Basement: Interior Entry, Full, Unfinished
Cooling: Central Air, None
Garage: 2
Heating: Electric, Oil, Forced Air, Heat Pump, Hot Water
Home Style: Other
Lot Size: 1.00 Acres
Roof Type: Metal
Taxes: $4,961
Year Built: 1983
Feature Descriptions
Amenities: 1st Floor Bedroom
Appliances: Dishwasher, Dryer, Microwave, Electric Range, Refrigerator, Washer
Association Fee: $100/Annually
Electric: Circuit Breakers
Exterior: Wood Frame, Shingle Siding
Flooring: Wood
Foundation: Poured Concrete
Lot: Near Shopping, Near Town, Neighborhood, Rural, Subdivided, Level, Wooded
Parking: Paved,1 - 4 Spaces, Detached, Storage
Sewer: Private Sewer, Septic Tank
Special View Info: Trees/Woods
SQ FT Above Grade: 1987
SQ FT Below Grade: 0
Total Rooms: 8
Water: Private, Well
Water Body Name: Highland Lake
Wooded: Yes
Room Sizes
Dining Room: 10.11 X 7.11 Level - First
Bedroom 4: 23.1 X 9.19 Level - Second
Primary Bedroom: 13.7 X 13.1 Level - Second
Family Room: 15.6 X 17 Level - First
Kitchen: 16.1 X 11.8 Level - First
Living Room: 19.3 X 13.7 Level - First
Bedroom 1: 11.4 X 12.3 Level - First
Bedroom 2: 11.5 X 12.6 Level - First
Local Schools
School District: RSU 61-MSAD 61
Listed By / Shown By
Listed By
Agency Name: Oberg Insurance & Real Estate Agency, Inc.
Agency Phone: 207-647-5551
Shown By
Agency Title: Sprague and Curtis Real Estate
Agency Phone: 207-623-1123

Estimate Your Payment
Estimated Payment
$ 2,019.41 per month $1,419.91 Principal & Interest $413.42 Property Tax $186.08 Homeowner's Insurance
12 Bramble Road | MLS# 1669956
This single family home located at 12 Bramble Road, Bridgton, ME 04009 is currently listed for sale with an asking price of $638,000. This property was built in 1983 and has 3 bedrooms and 2 full baths with 1987 sq. ft. Bramble Road is located within the RSU 61-MSAD 61 school district. Search Bridgton real estate on www.spragueandcurtis.com today.