
BEDS4
BATHS3 full 1 partial
SQUARE FEET3,900
MLS#1687122
STATUSActive
PROPERTY TYPEResidential - Single Family
Property Description
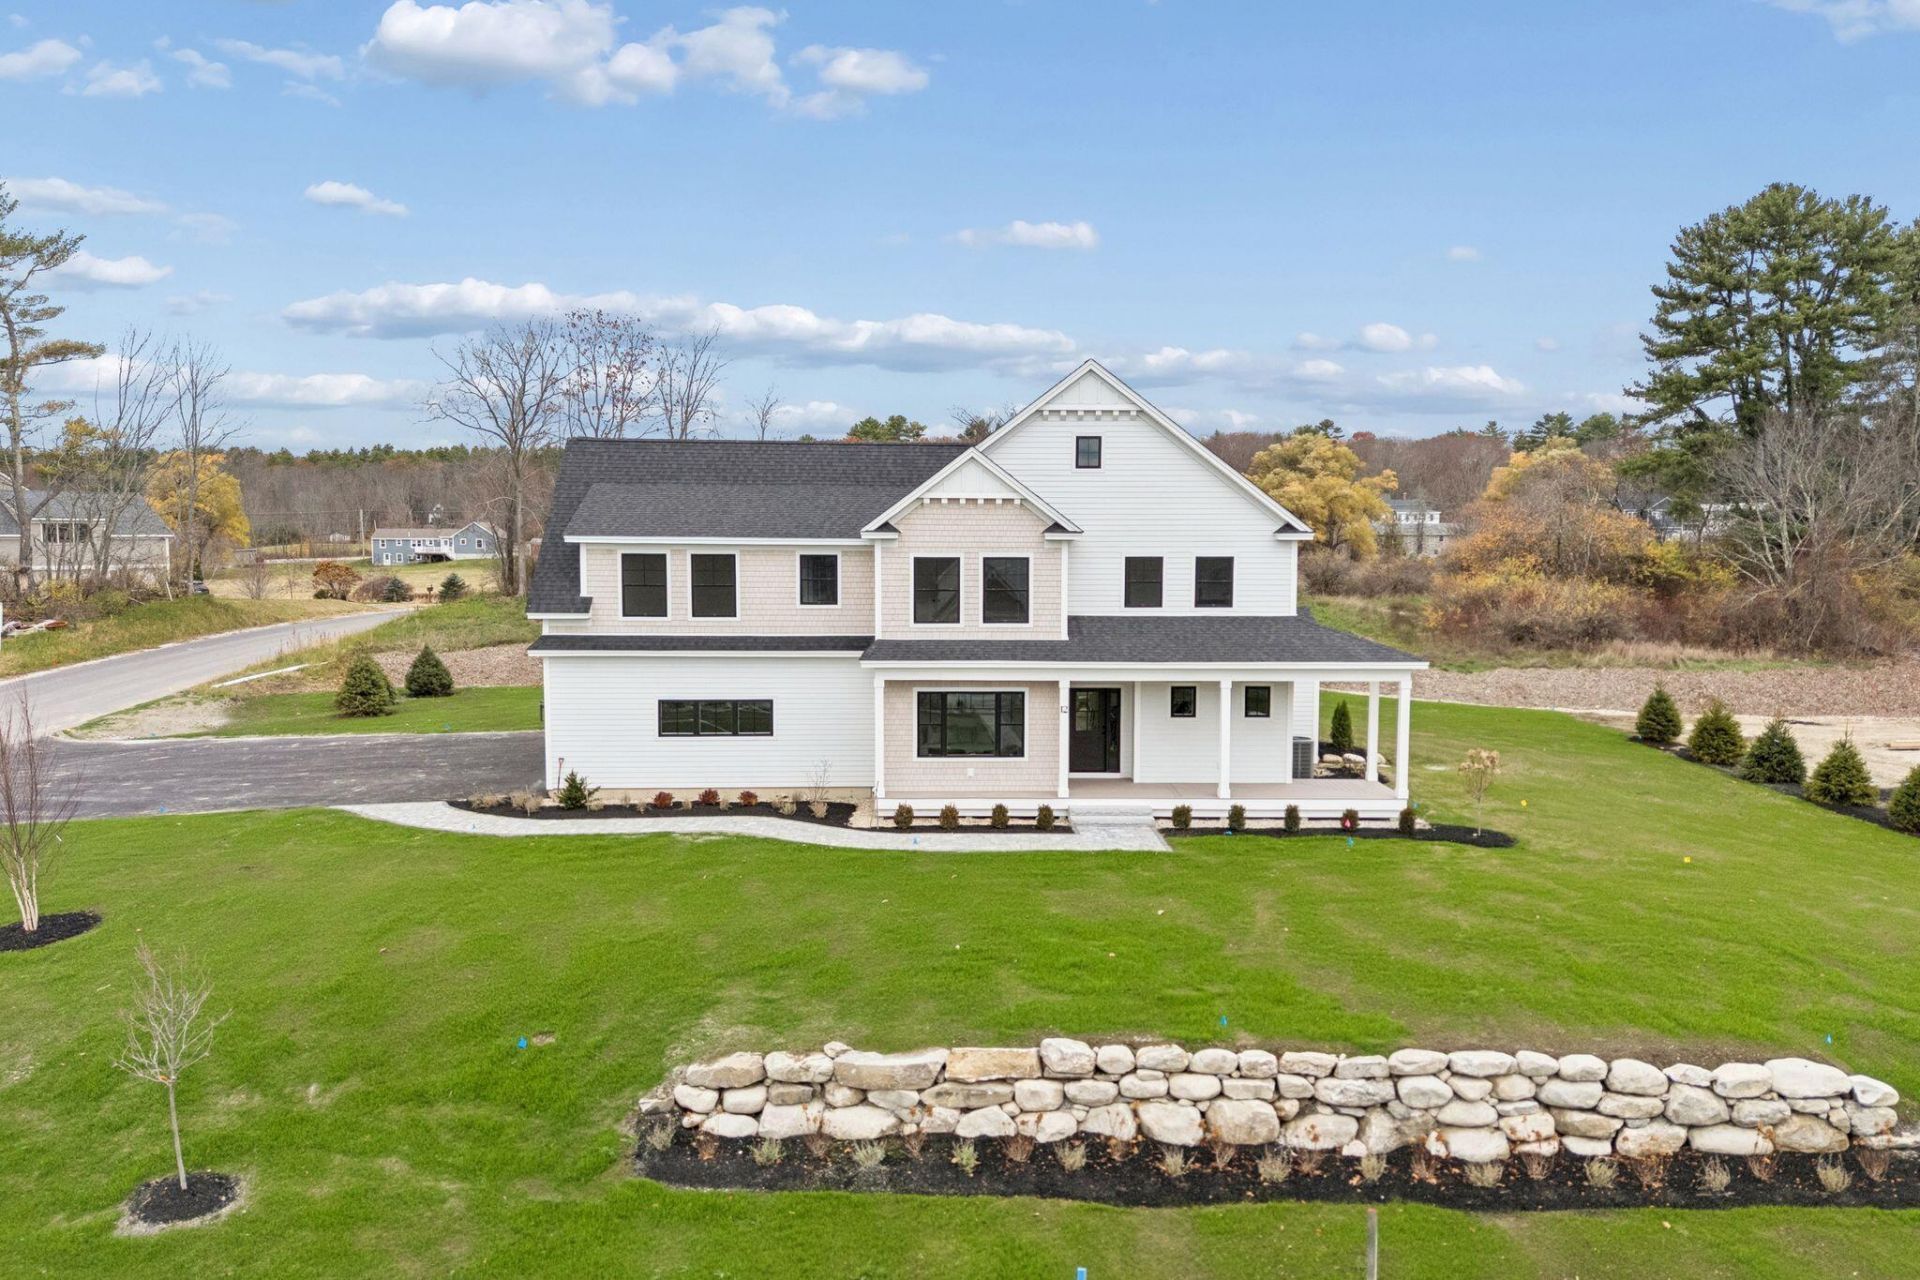
Some homes are defined by their square footage. Others, by their details. This newly constructed home by On Point Construction in Falmouth's Preserve on Winn is very much the latter. From the arched openings and custom millwork to the carefully curated finishes, the level of detail sets this home apart. The kitchen is a perfect example, with a custom range hood, oversized island, walk-in pantry, and a mix of natural wood and soft, neutral finishes. It opens to a living room with a stone fireplace, custom built-ins, and expansive glass doors that connect the interior to the landscaped grounds. A flexible first-floor room offers space for formal dining, an office, or a den. Upstairs, the primary suite features distinctive custom tilework and a freestanding soaking tub, while an additional ensuite bedroom provides privacy for guests or family. A large laundry room, mudroom with built-ins, and a finished bonus room in the lower level bring just as much attention to the practical side of everyday living. Outside, natural stone, mature trees, and a patio complement the home's architecture and create an inviting setting. Located in the new Preserve on Winn neighborhood, residents will enjoy neighborhood nature trails, with Falmouth's 160-acre Community Park conservation area just down the road. This is a home where the smaller details make the biggest impression.
Property Features
Property Type: Residential - Single Family
Basement: Yes
Basement: Doghouse, Interior Entry, Finished, Full
Cooling: Central Air
Garage: 3 car attached
Heating: Gas Natural, Forced Air
Home Style: Farmhouse
Lot Size: 0.66 Acres
Roof Type: Shingle
Taxes: $7,388
Year Built: 2026
Feature Descriptions
Amenities: Irrigation System, Upper Level, Pantry, Storage, Walk-in Closets, Primary Bedroom w/Bath
Appliances: Dishwasher, Disposal, Dryer, Microwave, Gas Range, Refrigerator, Wall Oven, Washer, Other
Association Fee: $625/Quarterly
Electric: Circuit Breakers
Exterior: Wood Frame, Clapboard, Composition, Shingle Siding
Flooring: Tile, Wood
Foundation: Poured Concrete
Lot: Irrigation System, Neighborhood, Landscaped
Parking: Paved,1 - 4 Spaces, Garage Door Opener, Inside Entrance
Road Surface: Paved
Sewer: Public Sewer
SQ FT Above Grade: 3223
SQ FT Below Grade: 677
Total Rooms: 11
Water: Public
Listed By / Shown By
Listed By
Agency Name: Portside Real Estate Group
Agency Phone: 207-747-4236
Shown By
Agency Title: Sprague and Curtis Real Estate
Agency Phone: 207-623-1123

Estimate Your Payment
Estimated Payment
$ 5,524.27 per month $4,339.85 Principal & Interest $615.67 Property Tax $568.75 Homeowner's Insurance
12 Casparius Farm Lane | MLS# 1687122
This single family home located at 12 Casparius Farm Lane, Falmouth, ME 04105 is currently listed for sale with an asking price of $1,950,000. This property was built in 2026 and has 4 bedrooms and 3 full and 1 partial baths with 3900 sq. ft. Search Falmouth real estate on www.spragueandcurtis.com today.