
BEDS3
BATHS2 full 1 partial
SQUARE FEET2,352
MLS#1674624
STATUSActive
PROPERTY TYPEResidential - Single Family
Property Description
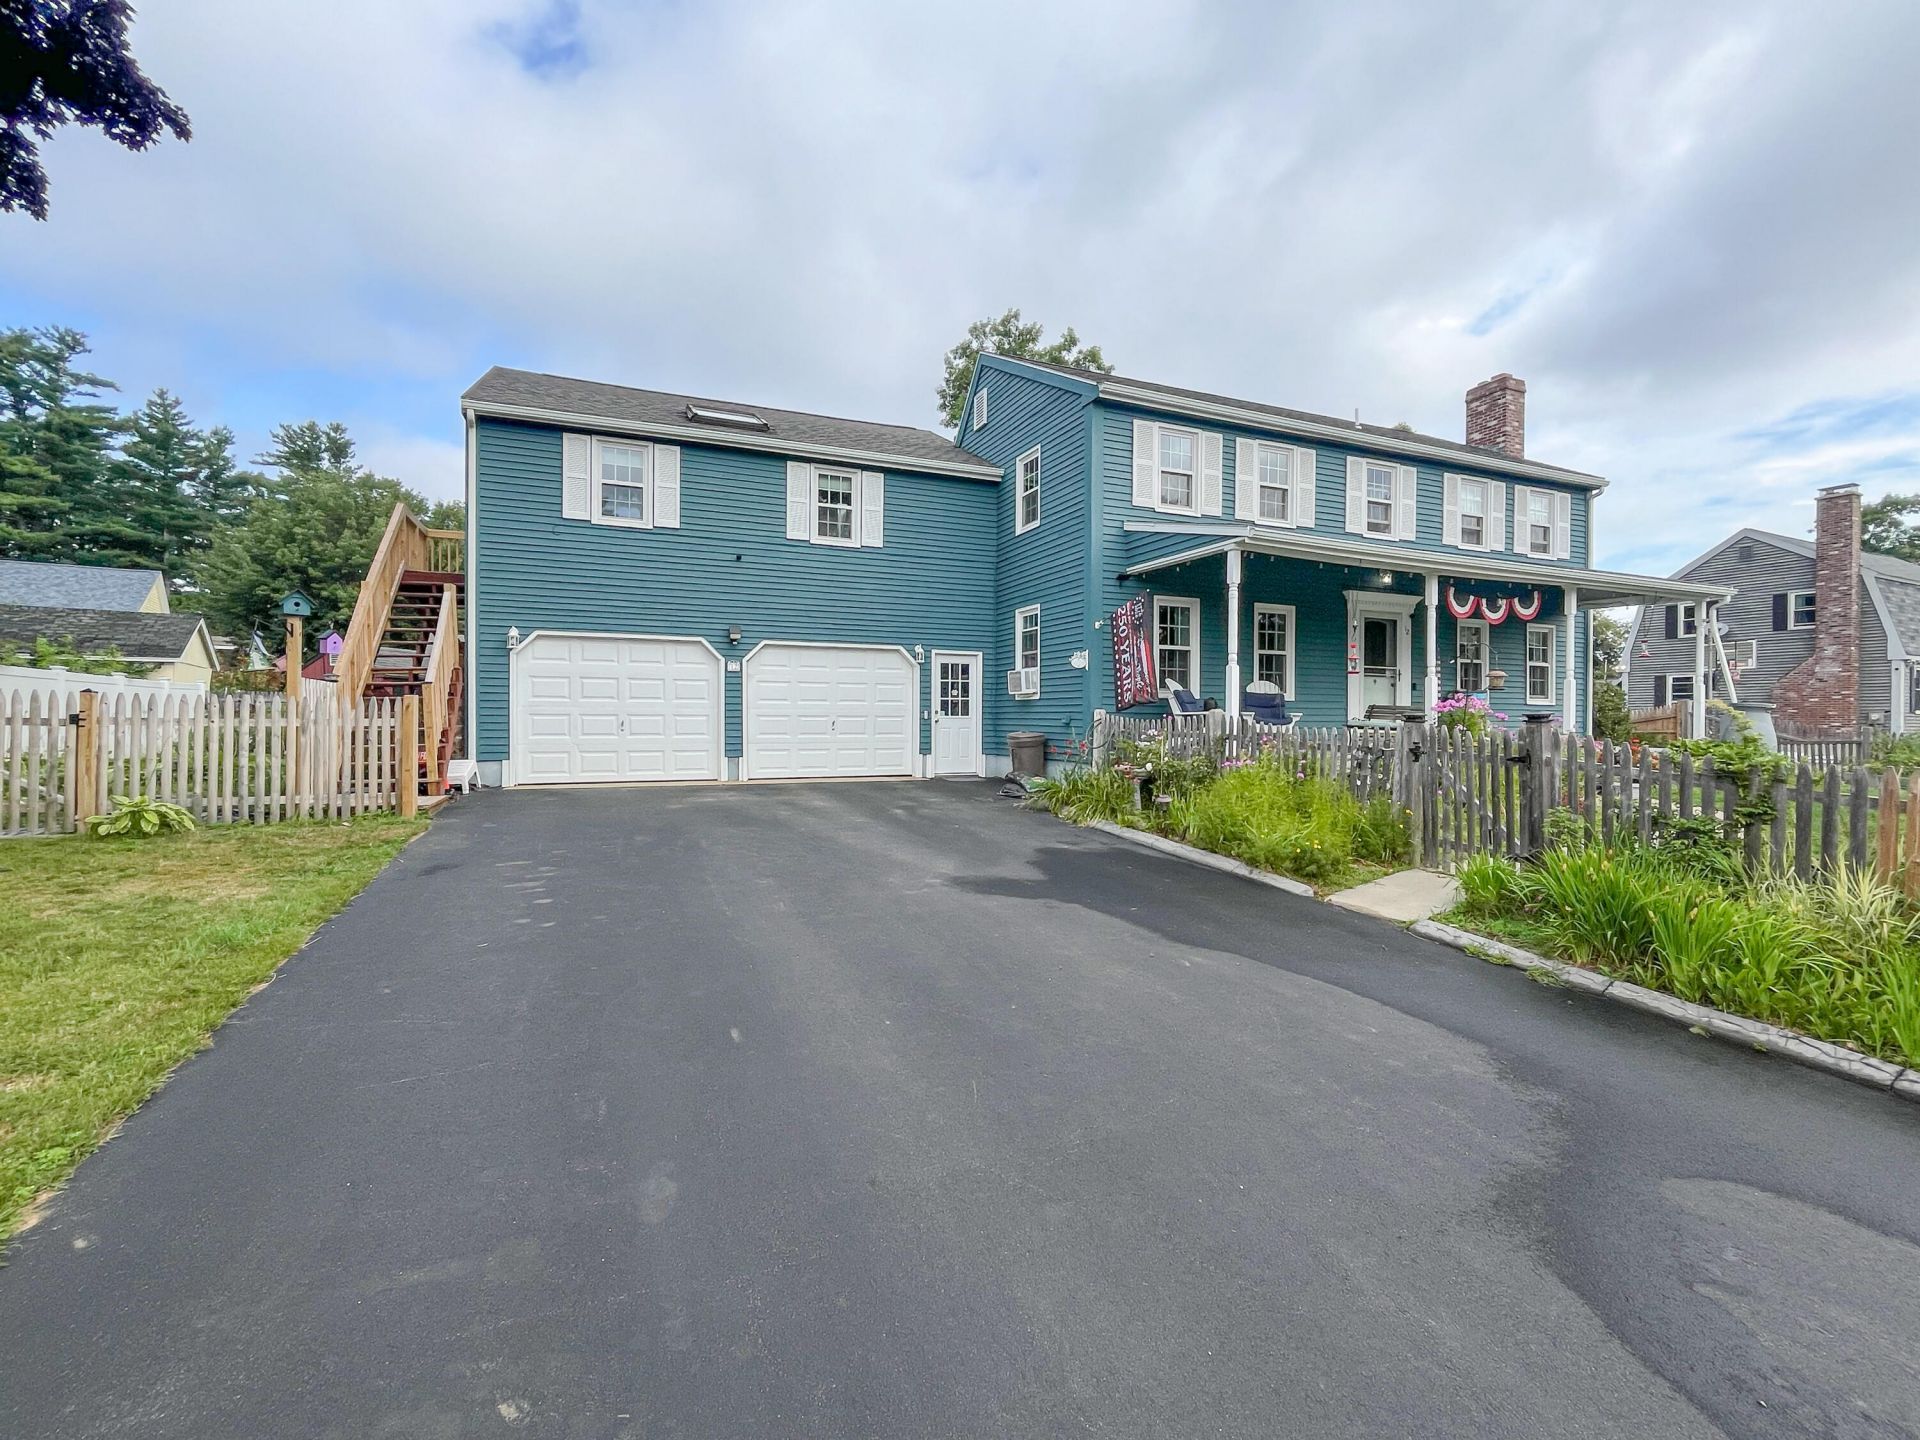
Welcome to this charming blue saltbox-style home in a desirable Sanford neighborhood, where timeless character meets modern versatility. Set on a beautifully landscaped 0.23-acre lot, this unique duplex-style property offers 2,352 square feet of finished living space, three bedrooms, two full baths, and a half bath.The main home features warm wood and tile floors, a formal dining room, first-floor bedroom, convenient first-floor laundry, and a welcoming farmer's porch. The kitchen was thoughtfully updated in 2018 with elegant quartz countertops and luxury cabinetry, creating a beautiful and functional gathering space. Upstairs, the spacious primary bedroom suite offers a private full bath.A standout feature is the one-bedroom accessory dwelling unit above the attached two-car garage. With a private entry, large full bathroom, cathedral ceilings, skylights, built-ins, eat-in kitchen, and a heat pump for efficient heating and cooling, this flexible space is ideal for guests, extended family, rental income, or a private home office or living area.Enjoy the privacy of a fully fenced-in backyard, beautifully landscaped with well-cared-for gardens and plantings. Additional highlights include a redone paved driveway completed in 2022, new electric hot water heater, attached two-car garage, full unfinished basement, shed, deck, patio, cement walkways, and fencing. With public water and sewer, a level lot, paved public roads, and convenient access to shopping and neighborhood amenities, this well-maintained property offers comfort, character, and exceptional flexibility.
Property Features
Property Type: Residential - Single Family
Basement: Bulkhead, Interior Entry, Full, Unfinished
Basement: Yes
Cooling: Heat Pump, Window Unit(s)
Garage: 2 car attached
Heating: Electric, Oil, Pellets, Baseboard, Heat Pump, Hot Water
Home Style: Saltbox
Lot Size: 0.23 Acres
Roof Type: Shingle
Taxes: $6,306
Year Built: 1975
Feature Descriptions
Amenities: 1st Floor Bedroom, Fenced, In-Law Apartment, Main Level, Storage, Primary Bedroom w/Bath
Appliances: Dryer, Electric Range, Refrigerator, Washer
Electric: Circuit Breakers
Equipment: Cable, Internet Access Available
Exterior: Wood Frame, Clapboard
Flooring: Tile, Vinyl, Wood
Foundation: Poured Concrete
Lot: Near Shopping, Neighborhood, Harvestable Crops, Level, Landscaped
Parking: Paved,1 - 4 Spaces
Road Surface: Paved
Sewer: Public Sewer
SQ FT Above Grade: 2352
SQ FT Below Grade: 0
Total Rooms: 8
Water: Public
Listed By / Shown By
Listed By
Agency Name: Client First Realty Maine
Agency Phone: 207-831-3017
Shown By
Agency Title: Sprague and Curtis Real Estate
Agency Phone: 207-623-1123

Estimate Your Payment
Estimated Payment
$ 1,982.98 per month $1,288.60 Principal & Interest $525.50 Property Tax $168.88 Homeowner's Insurance
12 Deborah Avenue | MLS# 1674624
This single family home located at 12 Deborah Avenue , Sanford, ME 04073 is currently listed for sale with an asking price of $579,000. This property was built in 1975 and has 3 bedrooms and 2 full and 1 partial baths with 2352 sq. ft. Search Sanford real estate on www.spragueandcurtis.com today.