
BEDS2
BATHS2 full
SQUARE FEET1,512
MLS#1665726
STATUSActive
PROPERTY TYPEResidential - Single Family
Property Description
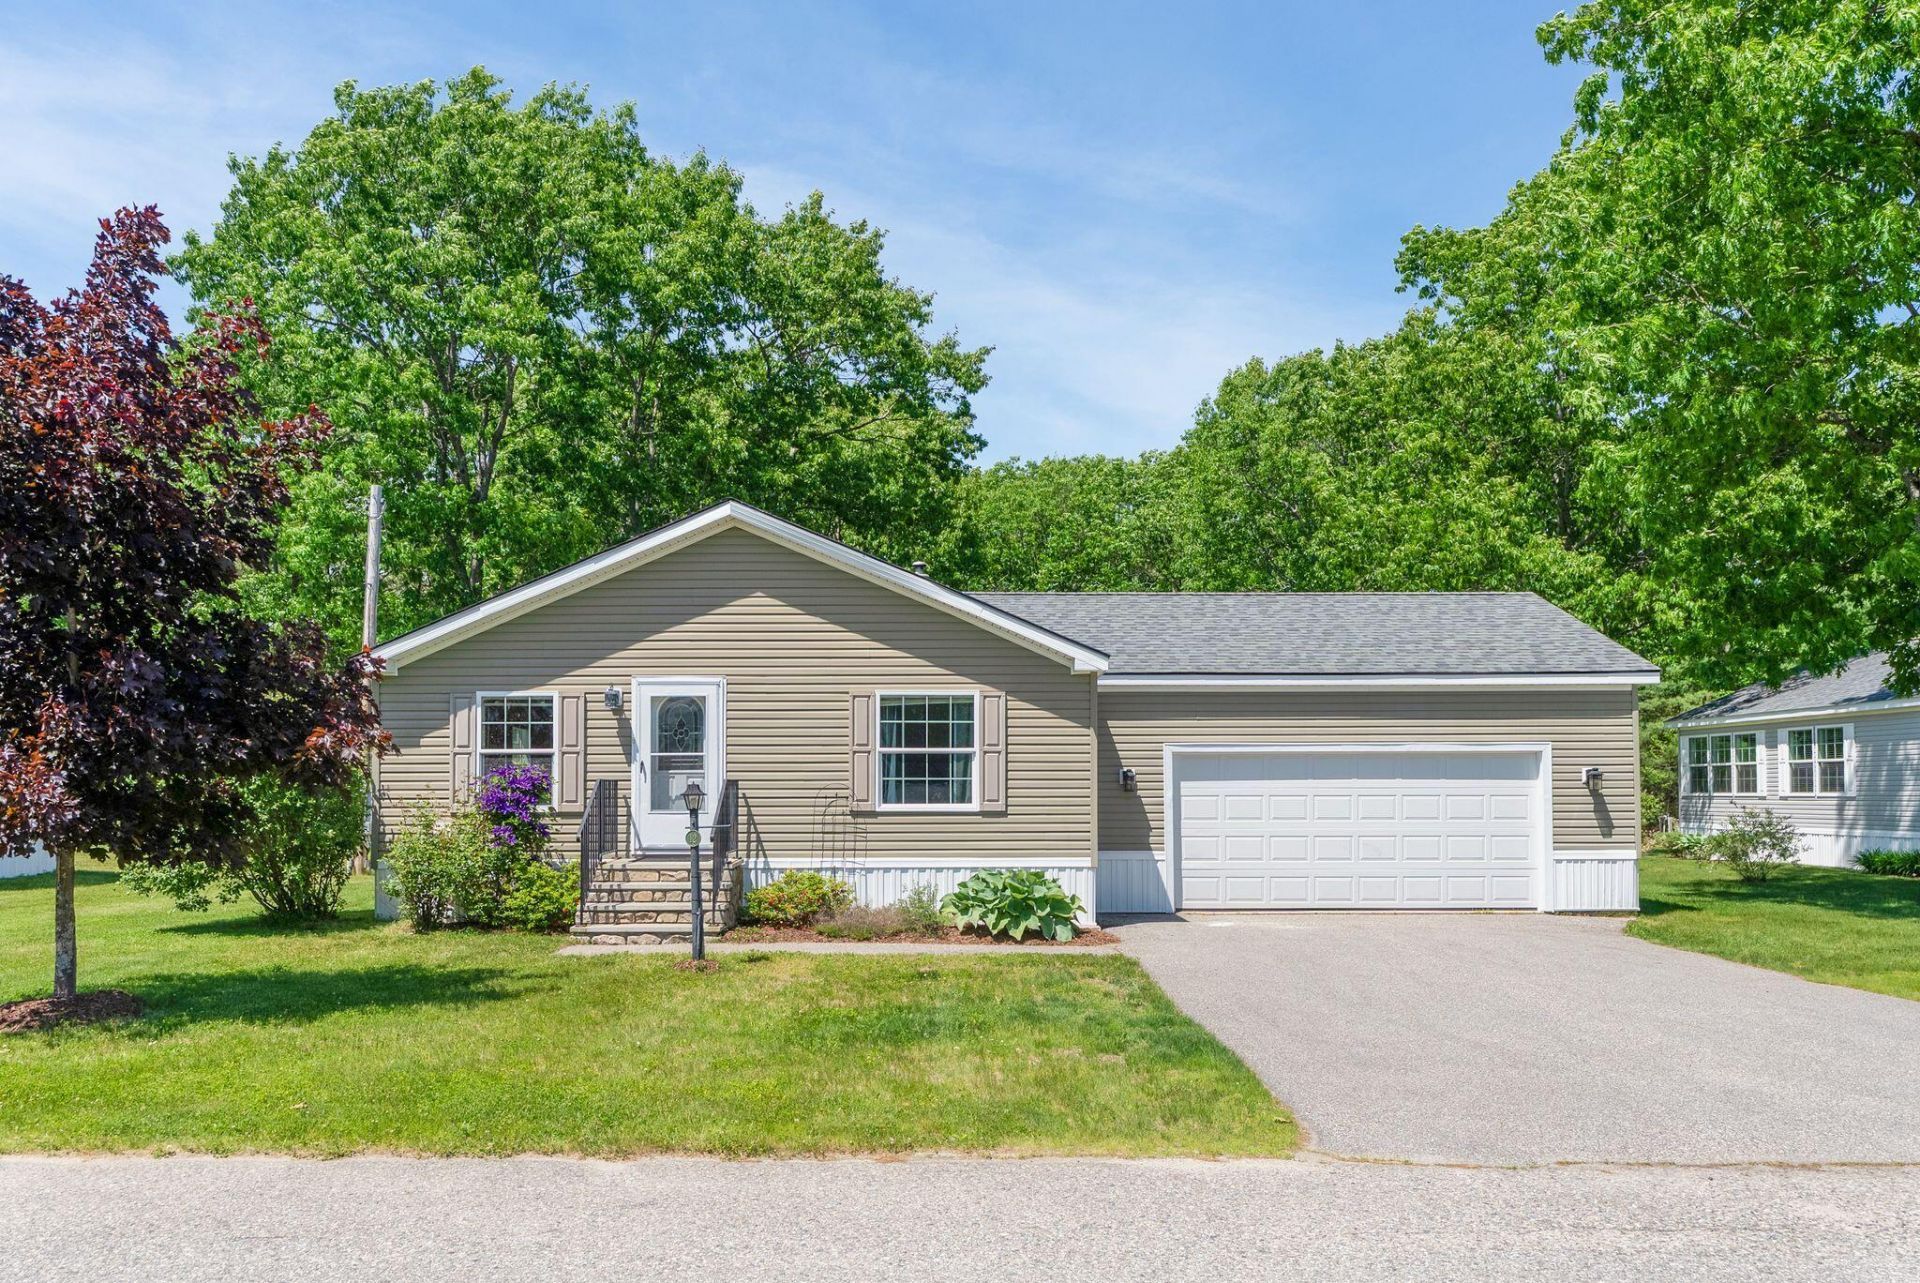
Welcome to easy living in one of the area's most desirable 55+ communities! This beautifully maintained, move-in-ready double-wide home offers the perfect blend of comfort, convenience, and thoughtful upgrades.Inside, you'll find 2 spacious bedrooms, 2 full bathrooms, a dedicated laundry room, and a bright, open-concept kitchen and living area that's perfect for everyday living and entertaining family and friends. A versatile den with a cozy gas fireplace creates the ideal space for relaxing with a good book, enjoying your favorite hobbies, or hosting overnight guests. Central air conditioning keeps the home comfortable in every season.Step outside to your private back porch and savor the peaceful setting overlooking a charming strawberry garden--the perfect spot for morning coffee, afternoon reading, or quiet evenings outdoors.This meticulously cared-for home offers exceptional peace of mind with a hardwired generator, irrigation system, and numerous quality updates throughout. Every detail reflects pride of ownership, making it truly move-in ready.If you're looking for a home that combines low-maintenance living, modern comforts, and a welcoming community atmosphere, this is an opportunity you won't want to miss.
Property Features
Property Type: Residential - Single Family
Basement: Not Applicable, Slab
Cooling: Central Air
Garage: 2
Heating: Propane, Forced Air
Home Style: Ranch
Roof Type: Shingle
Taxes: $2,476
Year Built: 2013
Feature Descriptions
Accessibilitiy: Accessible Approach with Ramp
Amenities: 1st Floor Bedroom,1st Floor Primary Bedroom w/Bath, Bathtub, Clubhouse, Irrigation System, Main Level, One-Floor Living, Pantry, Shower, Storage, Walk-in Closets, Primary Bedroom w/Bath
Appliances: Dishwasher, Dryer, Microwave, Gas Range, Refrigerator, Washer
Association Fee: $700/Monthly
Electric: Circuit Breakers
Exterior: Mobile, Vinyl Siding
Flooring: Carpet, Laminate, Linoleum
Foundation: Slab
Lot: Irrigation System, Interior Lot, Near Shopping, Near Turnpike/Interstate, Near Town, Neighborhood, Level, Open Lot, Wooded
Parking: Paved,1 - 4 Spaces
Road Surface: Paved
Sewer: Private Sewer, Septic Tank
Special View Info: Fields, Trees/Woods
SQ FT Above Grade: 1512
SQ FT Below Grade: 0
Total Rooms: 6
Water: Private
Wooded: Yes
Listed By / Shown By
Listed By
Agency Name: Signature Homes Real Estate Group
Agency Phone: 207-838-8051
Shown By
Agency Title: Sprague and Curtis Real Estate
Agency Phone: 207-623-1123

Estimate Your Payment
Estimated Payment
$ 858.30 per month $576.42 Principal & Interest $206.33 Property Tax $75.54 Homeowner's Insurance
12 Fieldstone Drive | MLS# 1665726
This single family home located at 12 Fieldstone Drive, Lyman, ME 04002 is currently listed for sale with an asking price of $259,000. This property was built in 2013 and has 2 bedrooms and 2 full baths with 1512 sq. ft. Search Lyman real estate on www.spragueandcurtis.com today.