
BEDS3
BATHS3 full 1 partial
SQUARE FEET2,807
MLS#1683115
STATUSActive
PROPERTY TYPEResidential - Single Family
Property Description
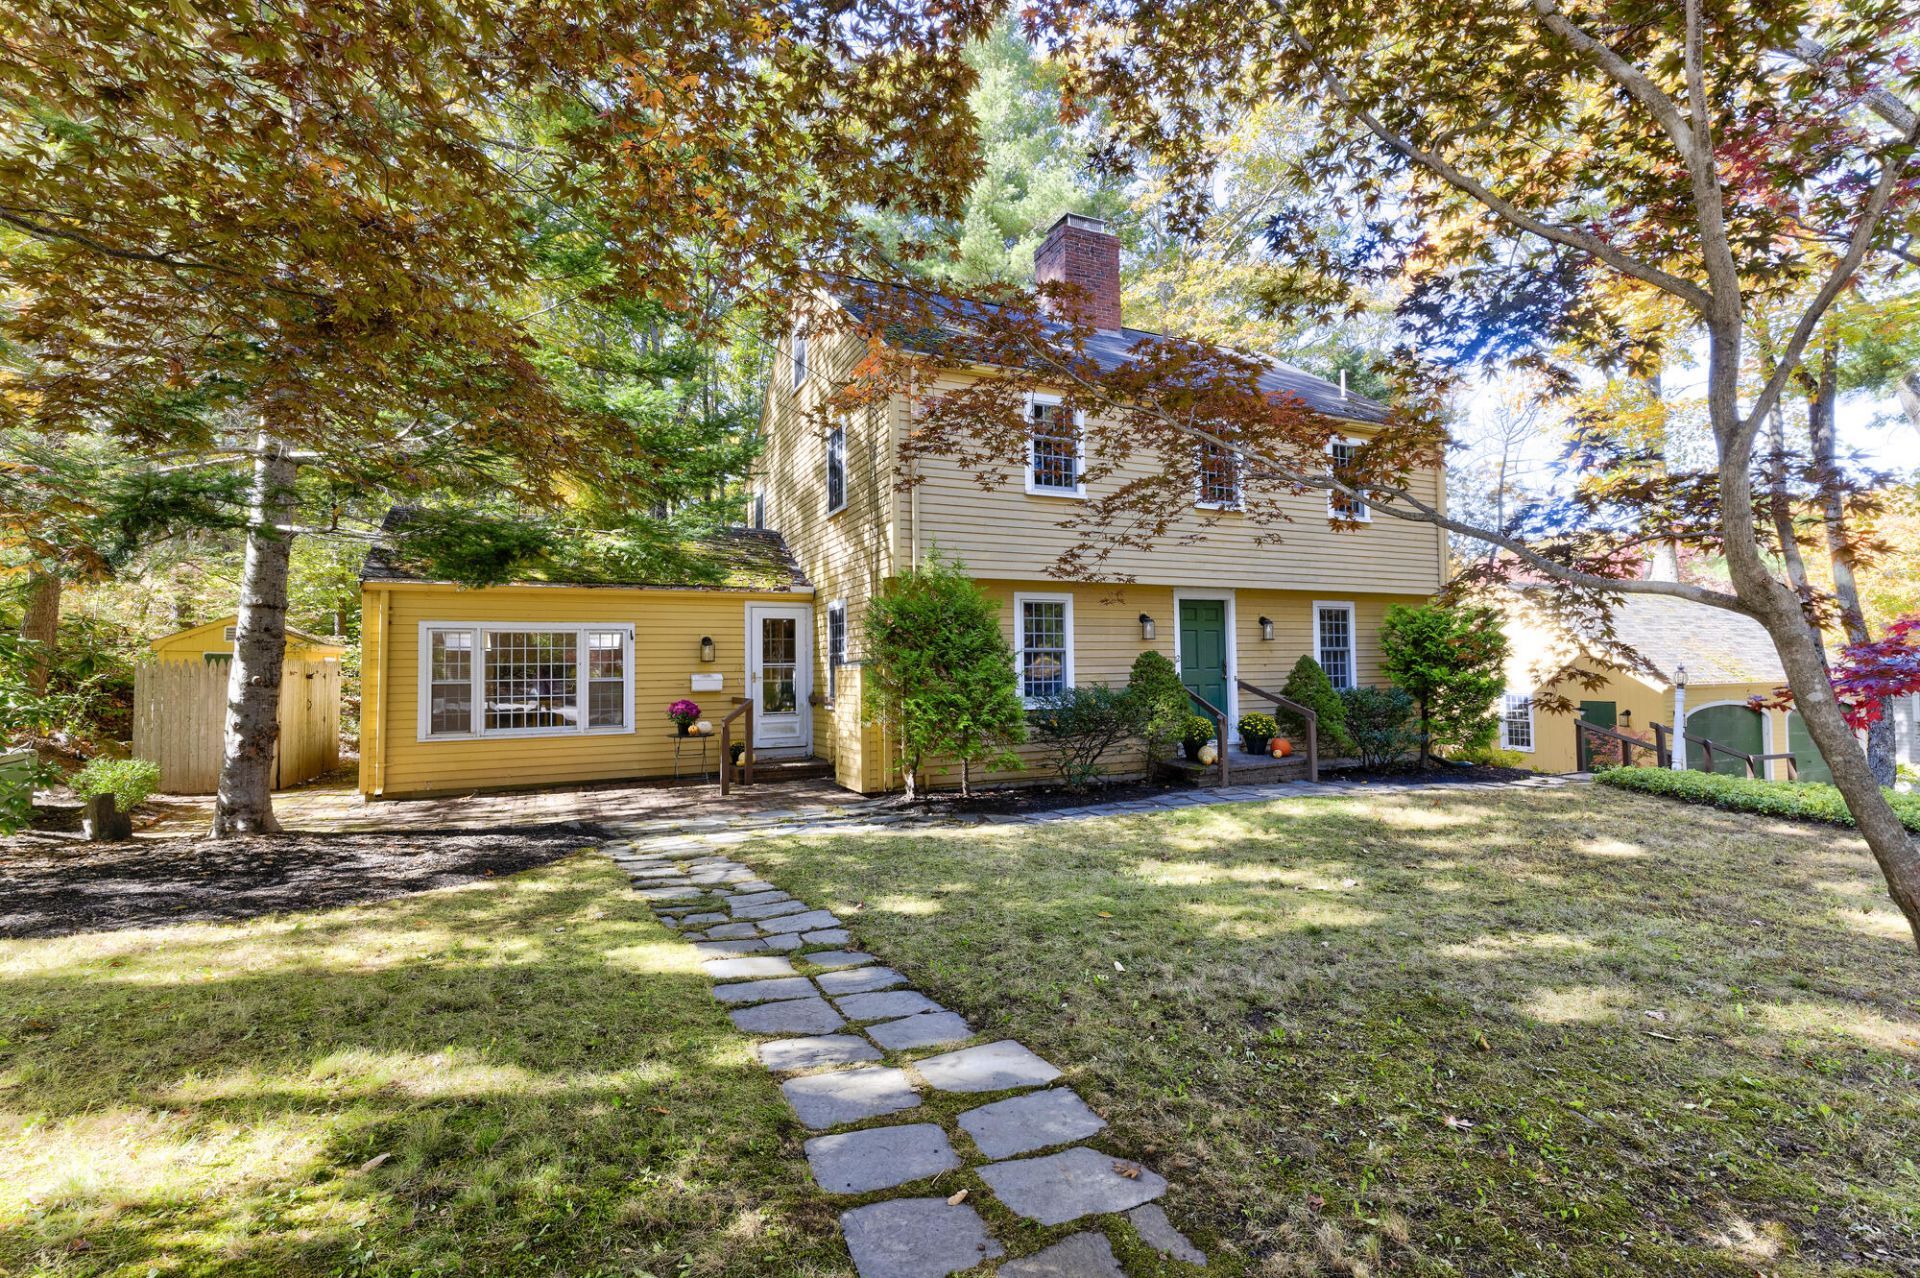
Privately located in Cape Elizabeth's Sherwood Forest neighborhood, this 1954 Garrison borders 18-acres of protected conservation woodlands with stone walls and walking trails. The classic New England home offers hardwood floors in most rooms, updated energy-efficient windows, and four wood-burning fireplaces. The interior features 3 bedrooms, including a primary suite, and 3.5 baths within 2,807+/- sq. ft. of total living space. A walk-up third-floor finished attic and a partially finished lower level give you flexible space for an office, guest room, playroom, or studio. The detached oversized and heated garage can accommodate 4 or 5 cars, boats, a workshop, or gear. An on-demand generator is also included. Well built and full of potential, it's ready for your updates and personal touch. Just a short walk to Fort Williams Park and minutes to beaches, schools, and downtown Portland.
Property Features
Property Type: Residential - Single Family
Basement: Yes
Basement: Interior Entry, Walk-Out Access, Daylight, Finished, Full
Garage: 4
Heating: Oil, Hot Water, Zoned
Home Style: Garrison
Lot Size: 0.35 Acres
Roof Type: Shingle
Taxes: $9,457
Year Built: 1954
Feature Descriptions
Amenities: Attic, Primary Bedroom w/Bath
Appliances: Dishwasher, Disposal, Dryer, Electric Range, Refrigerator, Washer
Electric: Circuit Breakers
Equipment: Cable, Generator
Exterior: Wood Frame, Clapboard
Flooring: Tile, Hardwood
Foundation: Poured Concrete
Lot: Abuts Conservation, Near Public Beach, Subdivided, Landscaped, Wooded
Parking: Paved,1 - 4 Spaces, Garage Door Opener, Detached, Heated Garage, Storage, Tandem
Road Surface: Paved
Sewer: Public Sewer
Special View Info: Scenic, Trees/Woods
SQ FT Above Grade: 2326
SQ FT Below Grade: 481
Total Rooms: 9
Water: Public
Wooded: Yes
Listed By / Shown By
Listed By
Agency Name: Town & Shore Real Estate
Agency Phone: 207-773-0262
Shown By
Agency Title: Sprague and Curtis Real Estate
Agency Phone: 207-623-1123

Estimate Your Payment
Estimated Payment
$ 3,053.59 per month $2,003.01 Principal & Interest $788.08 Property Tax $262.50 Homeowner's Insurance
12 Locksley Road | MLS# 1683115
This single family home located at 12 Locksley Road, Cape Elizabeth, ME 04107 is currently listed for sale with an asking price of $900,000. This property was built in 1954 and has 3 bedrooms and 3 full and 1 partial baths with 2807 sq. ft. Search Cape Elizabeth real estate on www.spragueandcurtis.com today.