
BEDS3
BATHS2 full
SQUARE FEET1,400
MLS#1672194
STATUSActive
PROPERTY TYPEResidential - Single Family
Property Description
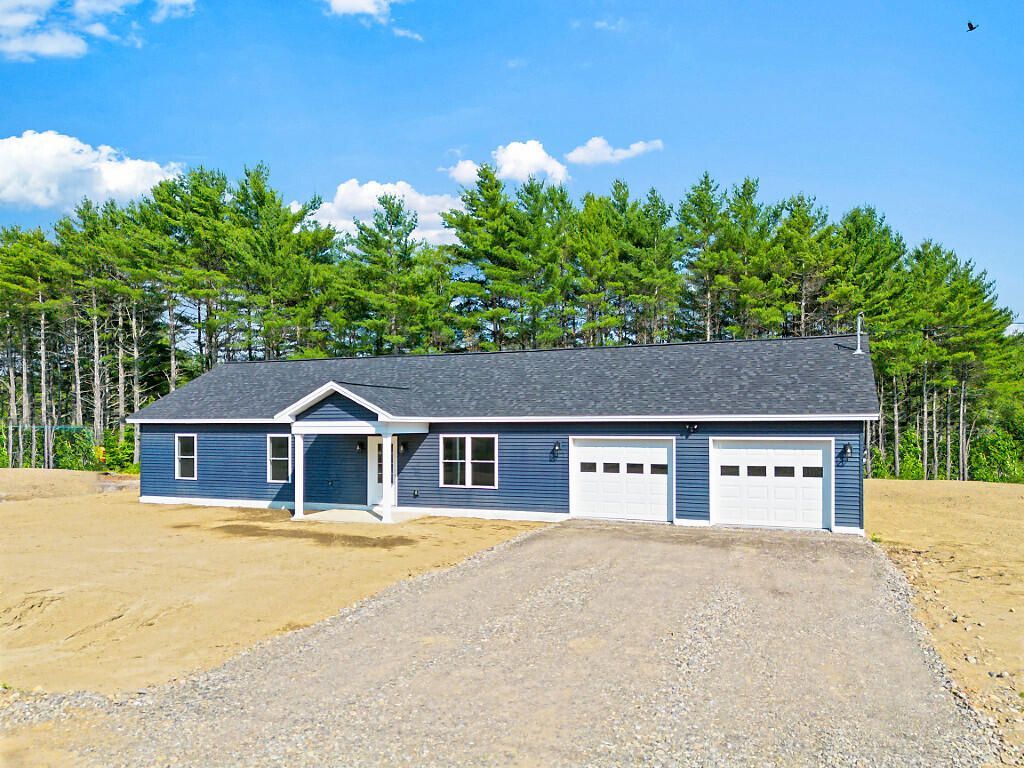
Welcome to this beautifully built 3 bedroom, 2 bath ranch offering single-level living with high-end finishes throughout. Step inside to an open concept layout with cathedral ceilings, a stunning kitchen featuring quartz countertops, stainless steel appliances, and a generous bar perfect for entertaining.Comfort is built in with radiant heat throughout the entire home, including the finished and heated two-car attached garage. A heat pump provides supplemental heat and efficient cooling for year-round comfort.Set on just over a half-acre along Riggs Brook, the property offers a relaxing covered front porch and a spacious backyard ready for games, gardens, or gatherings. The lawn will be seeded and hayed prior to closing.Location is everything: minutes to Cony High School, grocery shopping, state office buildings, Maine General Medical Center, and I-95 access. New construction, quality craftsmanship, and an unbeatable Augusta location.
Property Features
Property Type: Residential - Single Family
Basement: Not Applicable, Slab
Cooling: Heat Pump
Garage: 2 car attached
Heating: Electric, Propane, Direct Vent Heater, Heat Pump, Hot
Home Style: Ranch
Lot Size: 0.52 Acres
Roof Type: Shingle
Taxes: $1
Year Built: 2026
Feature Descriptions
Accessibilitiy: Level Entry
Amenities: 1st Floor Bedroom,1st Floor Primary Bedroom w/Bath, Bathtub, Main Level, Washer Hookup, Shower, Primary Bedroom w/Bath
Appliances: Dishwasher, Microwave, Electric Range, Refrigerator, Tankless Water Heater
Electric: Circuit Breakers
Exterior: Wood Frame, Vinyl Siding
Flooring: Luxury Vinyl, Plank
Foundation: Poured Concrete
Lot: Near Town, Subdivided, Open Lot
Parking: Gravel,1 - 4 Spaces, On Site, Off Street, Inside Entrance, Heated Garage
Road frontage: Private Road
Road Surface: Gravel
Sewer: Private Sewer, Aerobic Septic, Engineered Septic
SQ FT Above Grade: 1400
SQ FT Below Grade: 0
Total Rooms: 5
Water: Private, Well
Water Body Name: Riggs Brook
Listed By / Shown By
Listed By
Agency Name: Pouliot Real Estate
Agency Contact: 207-248-6044
Shown By
Agency Title: Sprague and Curtis Real Estate
Agency Phone: 207-623-1123

Estimate Your Payment
Estimated Payment
$ 1,004.46 per month $888.00 Principal & Interest $0.08 Property Tax $116.38 Homeowner's Insurance
12 Mariner Way | MLS# 1672194
This single family home located at 12 Mariner Way, Augusta, ME 04330 is currently listed for sale with an asking price of $399,000. This property was built in 2026 and has 3 bedrooms and 2 full baths with 1400 sq. ft. Search Augusta real estate on www.spragueandcurtis.com today.