
BEDS3
BATHS1 full
SQUARE FEET1,008
MLS#1675510
STATUSActive
PROPERTY TYPEResidential - Single Family
Property Description
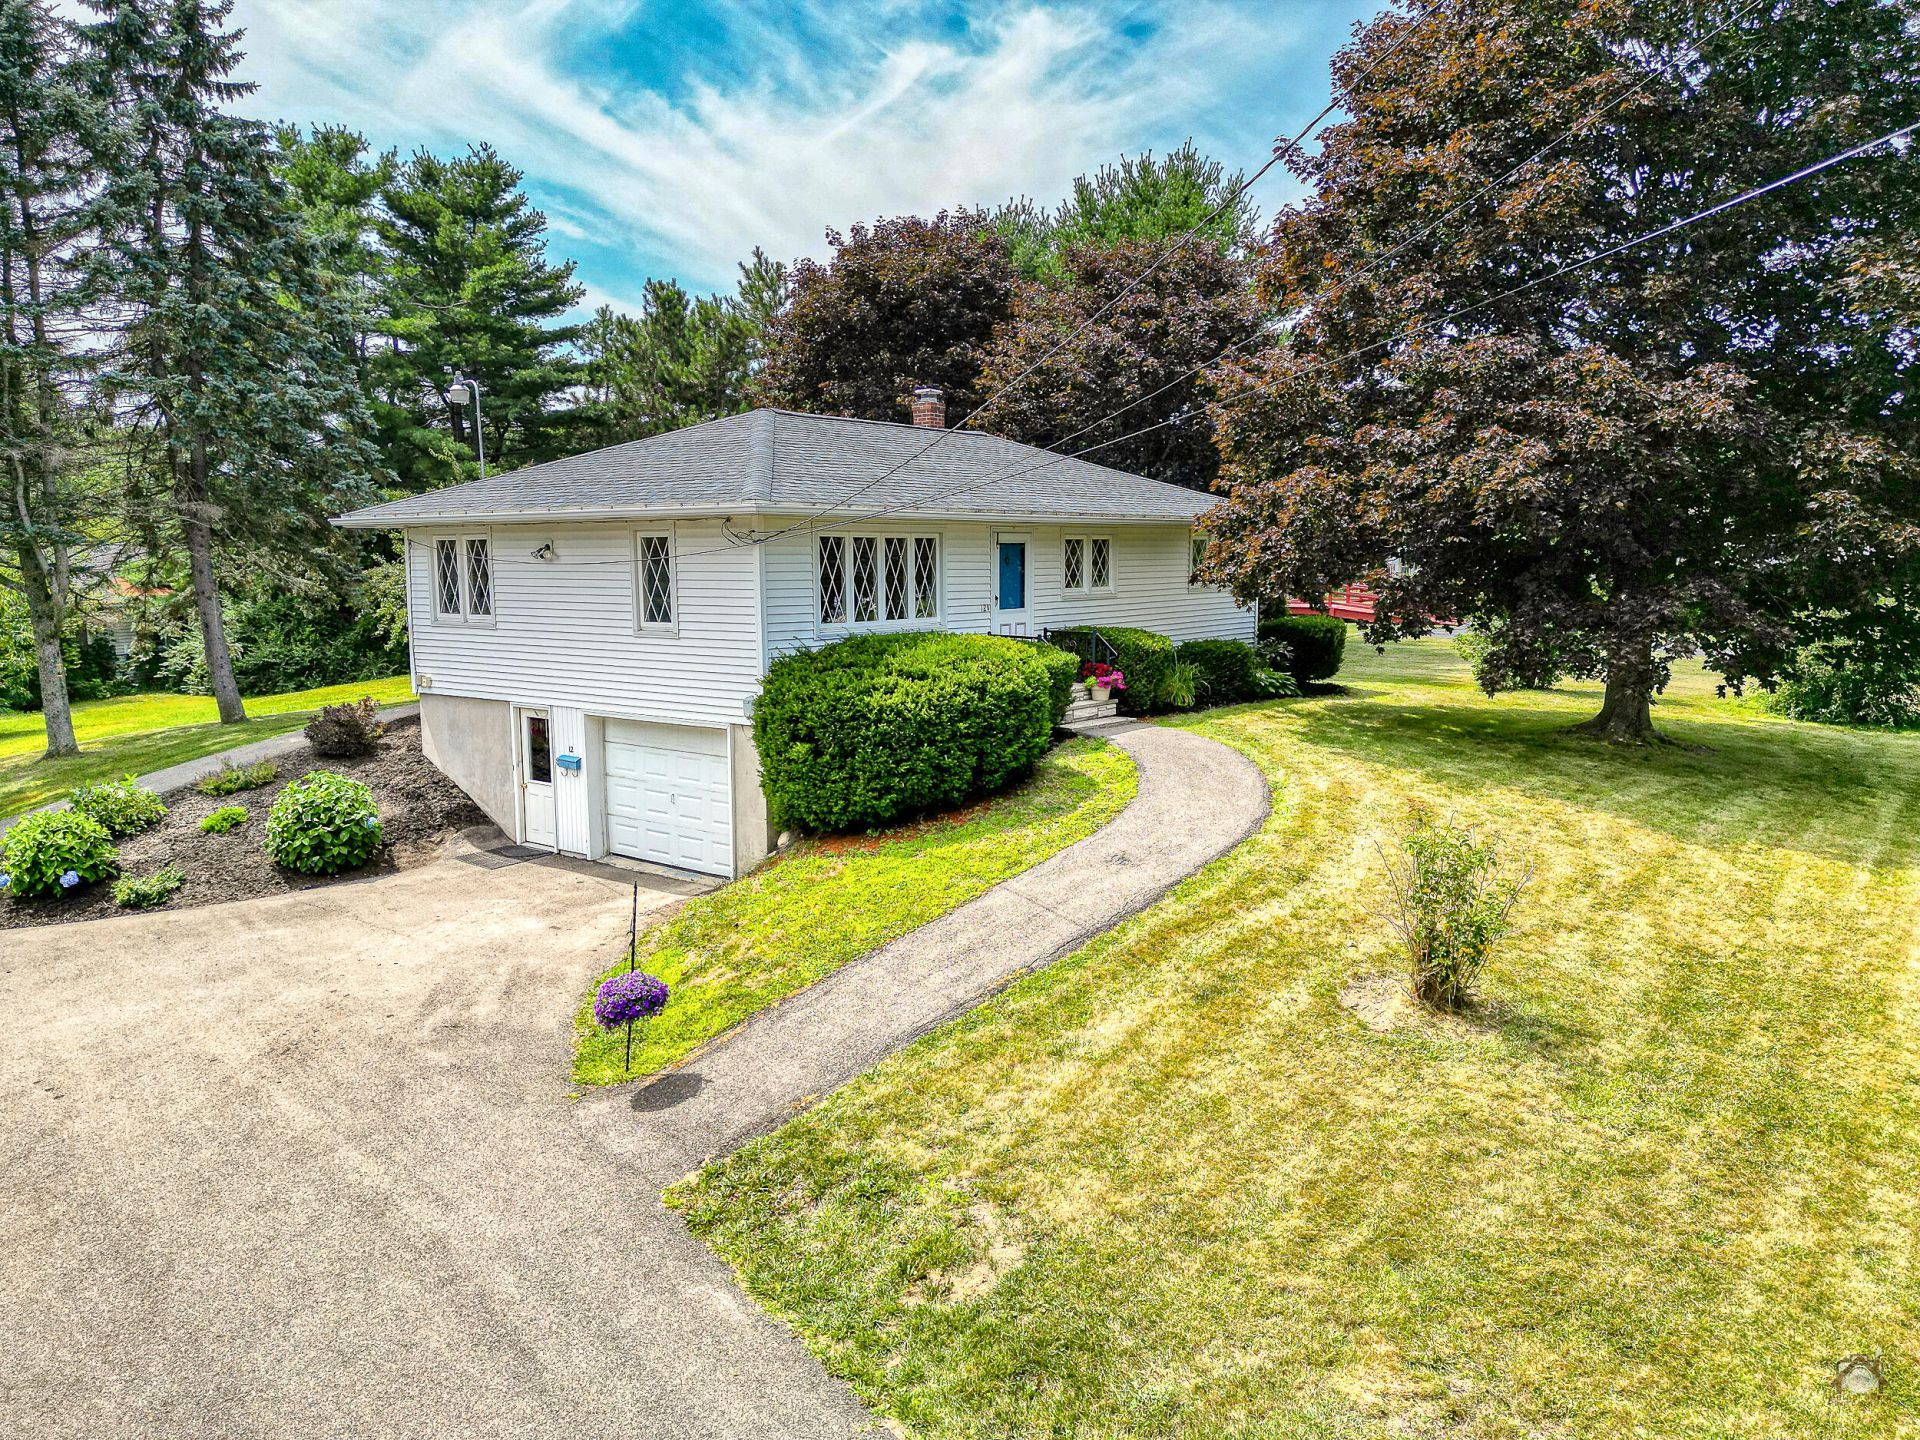
OPEN HOUSE SUNDAY 8/ 16 11:00am - 1:00pm LOCATION, CHARM & OPPORTUNITY! Welcome to this beautifully updated ranch style home nestled in Augusta's highly sought after Mayfair neighborhood. Situated on a quiet street, this immaculate three-bedroom home is warm, inviting, and truly move-in ready. Step inside to a freshly painted interior featuring refinished hardwood floors, updated countertops, stylish lighting fixtures, and charming cottage-style windows that fill the home with natural light. The classic hip roof and tasteful updates complement the home's cozy and timeless appeal. Outside, you'll find a beautifully landscaped double lot, paved driveway, and a one-car garage. The additional lot offers a rare opportunity and potential to build another home subject to City of Augusta zoning and approvals. Enjoy the peaceful neighborhood setting while being just minutes from shopping, schools, restaurants, hospital and all of Augusta's conveniences with quick access to I-95 for an easy commute. A wonderful combination of location, condition, character, and future potential- this Mayfair gem in one you won't want to miss!
Property Features
Property Type: Residential - Single Family
Basement: Interior Entry, Walk-Out Access, Full
Basement: Yes
Cooling: Wall Unit(s)
Garage: 1
Heating: Oil, Baseboard, Radiator
Home Style: Ranch
Lot Size: 0.46 Acres
Roof Type: Shingle
Taxes: $2,660
Year Built: 1964
Feature Descriptions
Amenities: 1st Floor Bedroom, Washer Hookup, Shower
Appliances: Dishwasher, Dryer, Microwave, Electric Range, Refrigerator, Washer
Electric: Circuit Breakers
Equipment: Internet Access Available
Exterior: Wood Frame, Vinyl Siding
Flooring: Wood, Luxury Vinyl
Foundation: Poured Concrete
Lot: Near Shopping, Near Town, Neighborhood, Open Lot, Sidewalks, Landscaped
Parking: Paved,1 - 4 Spaces, On Site, Inside Entrance, Heated Garage, Basement
Road Surface: Paved
Sewer: Public Sewer
SQ FT Above Grade: 1008
SQ FT Below Grade: 0
Total Rooms: 5
Water: Public
Listed By / Shown By
Listed By
Agency Name: LAER
Agency Phone: 207-622-2220
Shown By
Agency Title: Sprague and Curtis Real Estate
Agency Phone: 207-623-1123

Estimate Your Payment
Estimated Payment
$ 1,215.97 per month $879.10 Principal & Interest $221.67 Property Tax $115.21 Homeowner's Insurance
12 Marlboro Avenue | MLS# 1675510
This single family home located at 12 Marlboro Avenue , Augusta, ME 04330 is currently listed for sale with an asking price of $395,000. This property was built in 1964 and has 3 bedrooms and 1 full baths with 1008 sq. ft. Search Augusta real estate on www.spragueandcurtis.com today.