
BEDS3
BATHS2 full 1 partial
SQUARE FEET1,500
MLS#1664424
STATUSActive
PROPERTY TYPEResidential - Single Family
Property Description
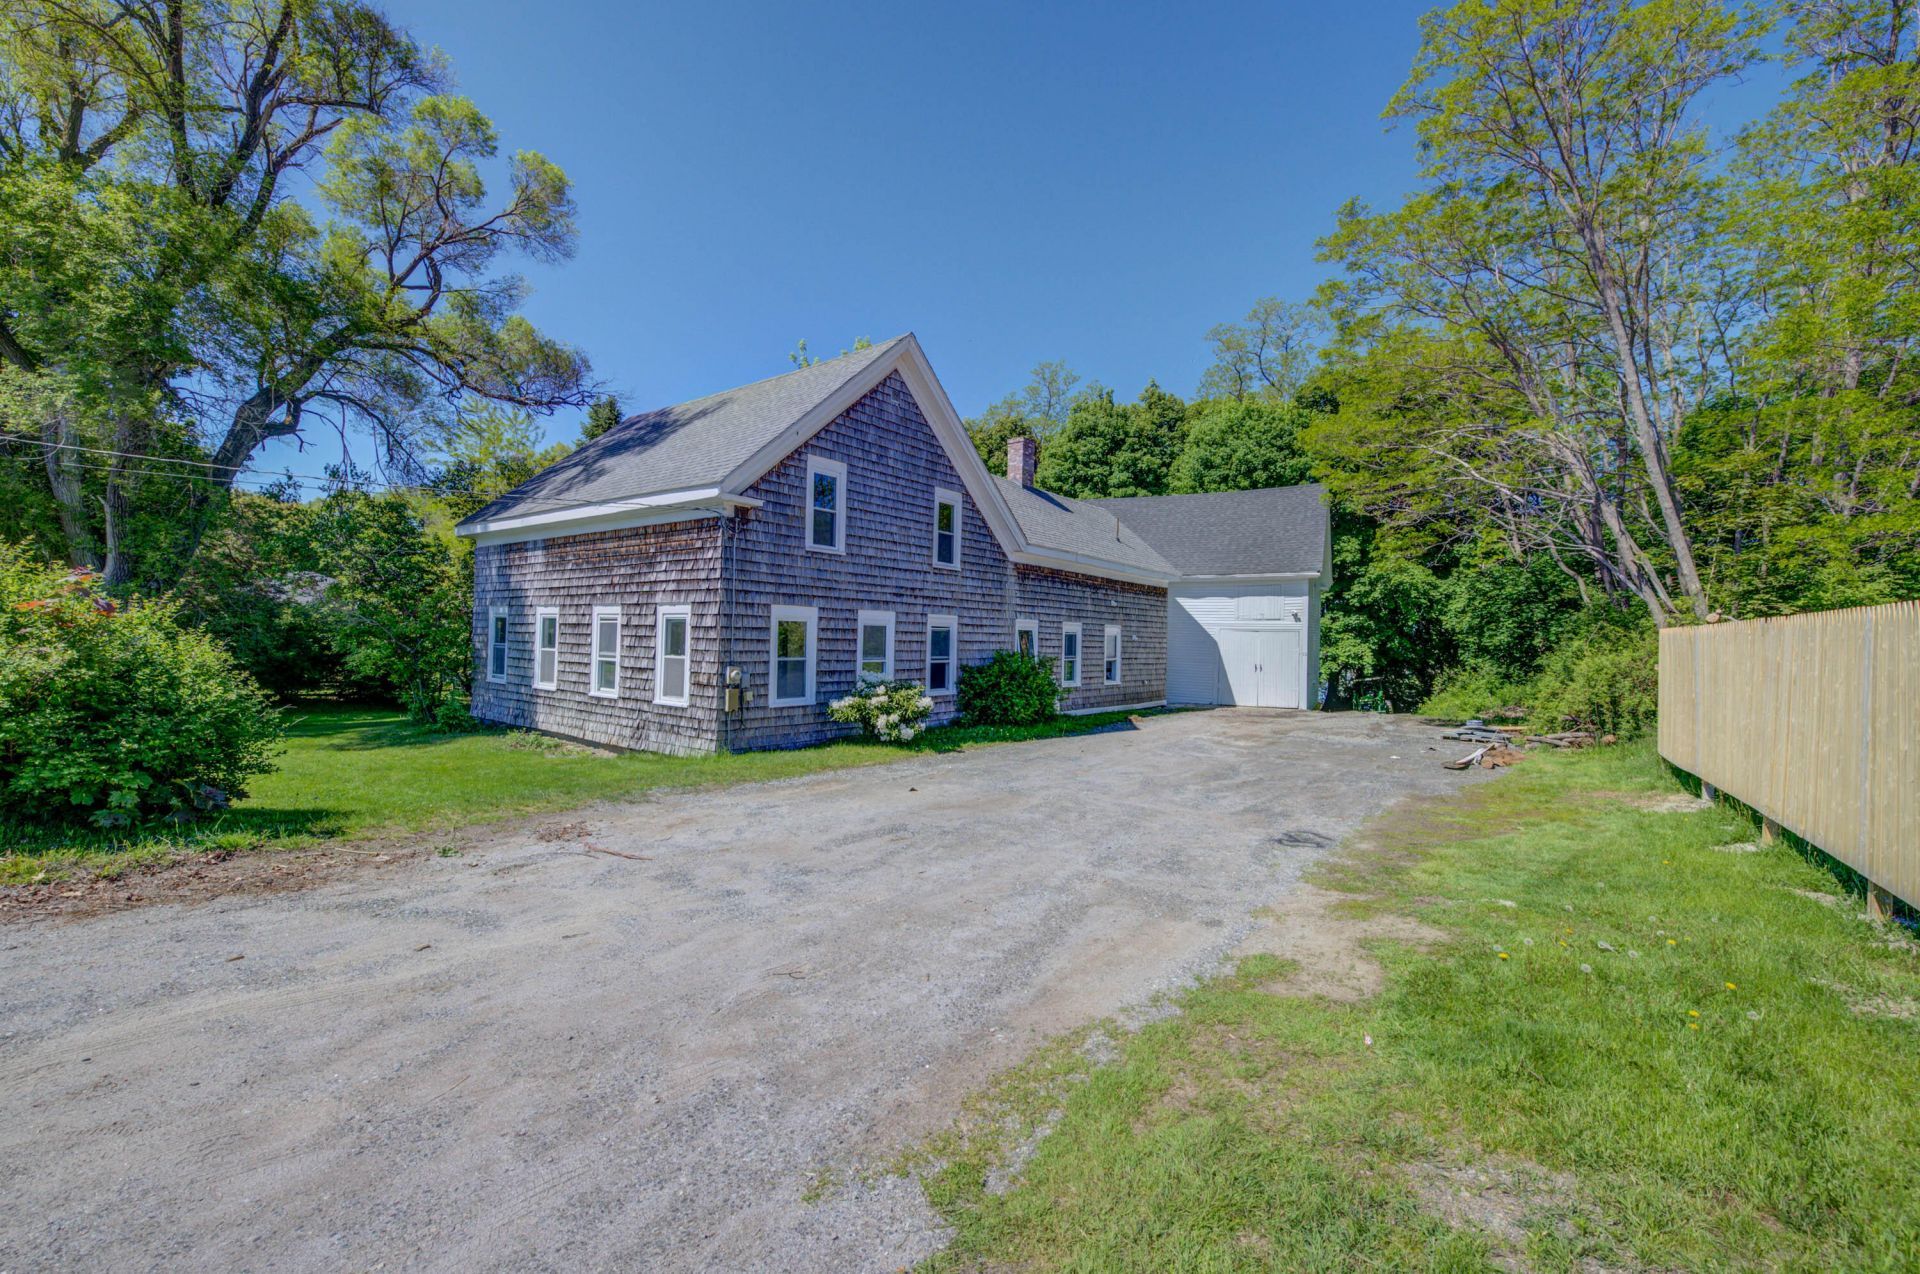
Welcome to 12 Middle Rd Woolwich an inviting 3-bedroom, 2.5-bath home offering exceptional flexibility just two minutes from one of the Midcoasts most desirable communities, Bath. The main level offers a flowing floor plan with a large country kitchen, pantry room, a comfortable bright light filtered living room with newly refinished pumpkin pine floors, large full bathroom with brand new GE stacked washer dryer, and a first floor primary bedroom. The kitchen is open and spacious, with plenty of storage, custom granite countertops and brand new GE stainless appliances. Off the kitchen is an outdoor bluestone patio that extends the living space outdoors and creates the perfect spot to enjoy Maine's warmer months and a view across the Kennebec River to downtown Bath. Upstairs, two spacious bedrooms providing room for family and guests with an extra bonus room that is unfinished. This space above the mudroom offers exciting future possibilities. Create an additional bedroom, home office, studio, fitness room, or bonus space tailored to your needs, or the option of creating a separate in-law suite or ADU. The back and side yard offer surprising privacy, while this home is near route one, this provides easy access to the City of Bath. Recent upgrades include new wiring and light fixtures, removal of old knob and tube wiring, completely renovated kitchen and bathrooms, new flooring, and a new sump pump. This classic Maine 1850's farmhouse with barn all just 45 minutes from downtown Portland.
Property Features
Property Type: Residential - Single Family
Basement: Yes
Basement: Interior Entry, Dirt Floor, Crawl Space, Full, Brick/Mortar, Unfinished
Heating: Oil, Forced Air
Home Style: Federal
Lot Size: 0.48 Acres
Roof Type: Fiberglass, Shingle
Taxes: $2,201
Year Built: 1850
Feature Descriptions
Amenities: Main Level
Appliances: Dryer, Gas Range, Refrigerator, Washer
Electric: Circuit Breakers, Fuses, Other Electric
Exterior: Wood Frame, Clapboard, Shingle Siding, Wood Siding
Flooring: Wood, Linoleum
Foundation: Block, Stone, Granite, Brick/Mortar
Lot: Near Public Beach, Near Shopping, Near Town, Level, Rolling Slope
Parking: Gravel,1 - 4 Spaces
Sewer: Private Sewer
SQ FT Above Grade: 1500
SQ FT Below Grade: 0
Total Rooms: 7
Water: Public
Water Body Name: Kennebec River
Listed By / Shown By
Listed By
Agency Name: Benchmark Real Estate
Agency Phone: 207-775-0248
Shown By
Agency Title: Sprague and Curtis Real Estate
Agency Phone: 207-623-1123

Estimate Your Payment
Estimated Payment
$ 1,190.31 per month $890.23 Principal & Interest $183.42 Property Tax $116.67 Homeowner's Insurance
12 Middle Road | MLS# 1664424
This single family home located at 12 Middle Road, Woolwich, ME 04579 is currently listed for sale with an asking price of $399,999. This property was built in 1850 and has 3 bedrooms and 2 full and 1 partial baths with 1500 sq. ft. Search Woolwich real estate on www.spragueandcurtis.com today.