
BEDS4
BATHS3 full
SQUARE FEET1,742
MLS#1682327
STATUSActive
PROPERTY TYPEResidential - Single Family
Property Description
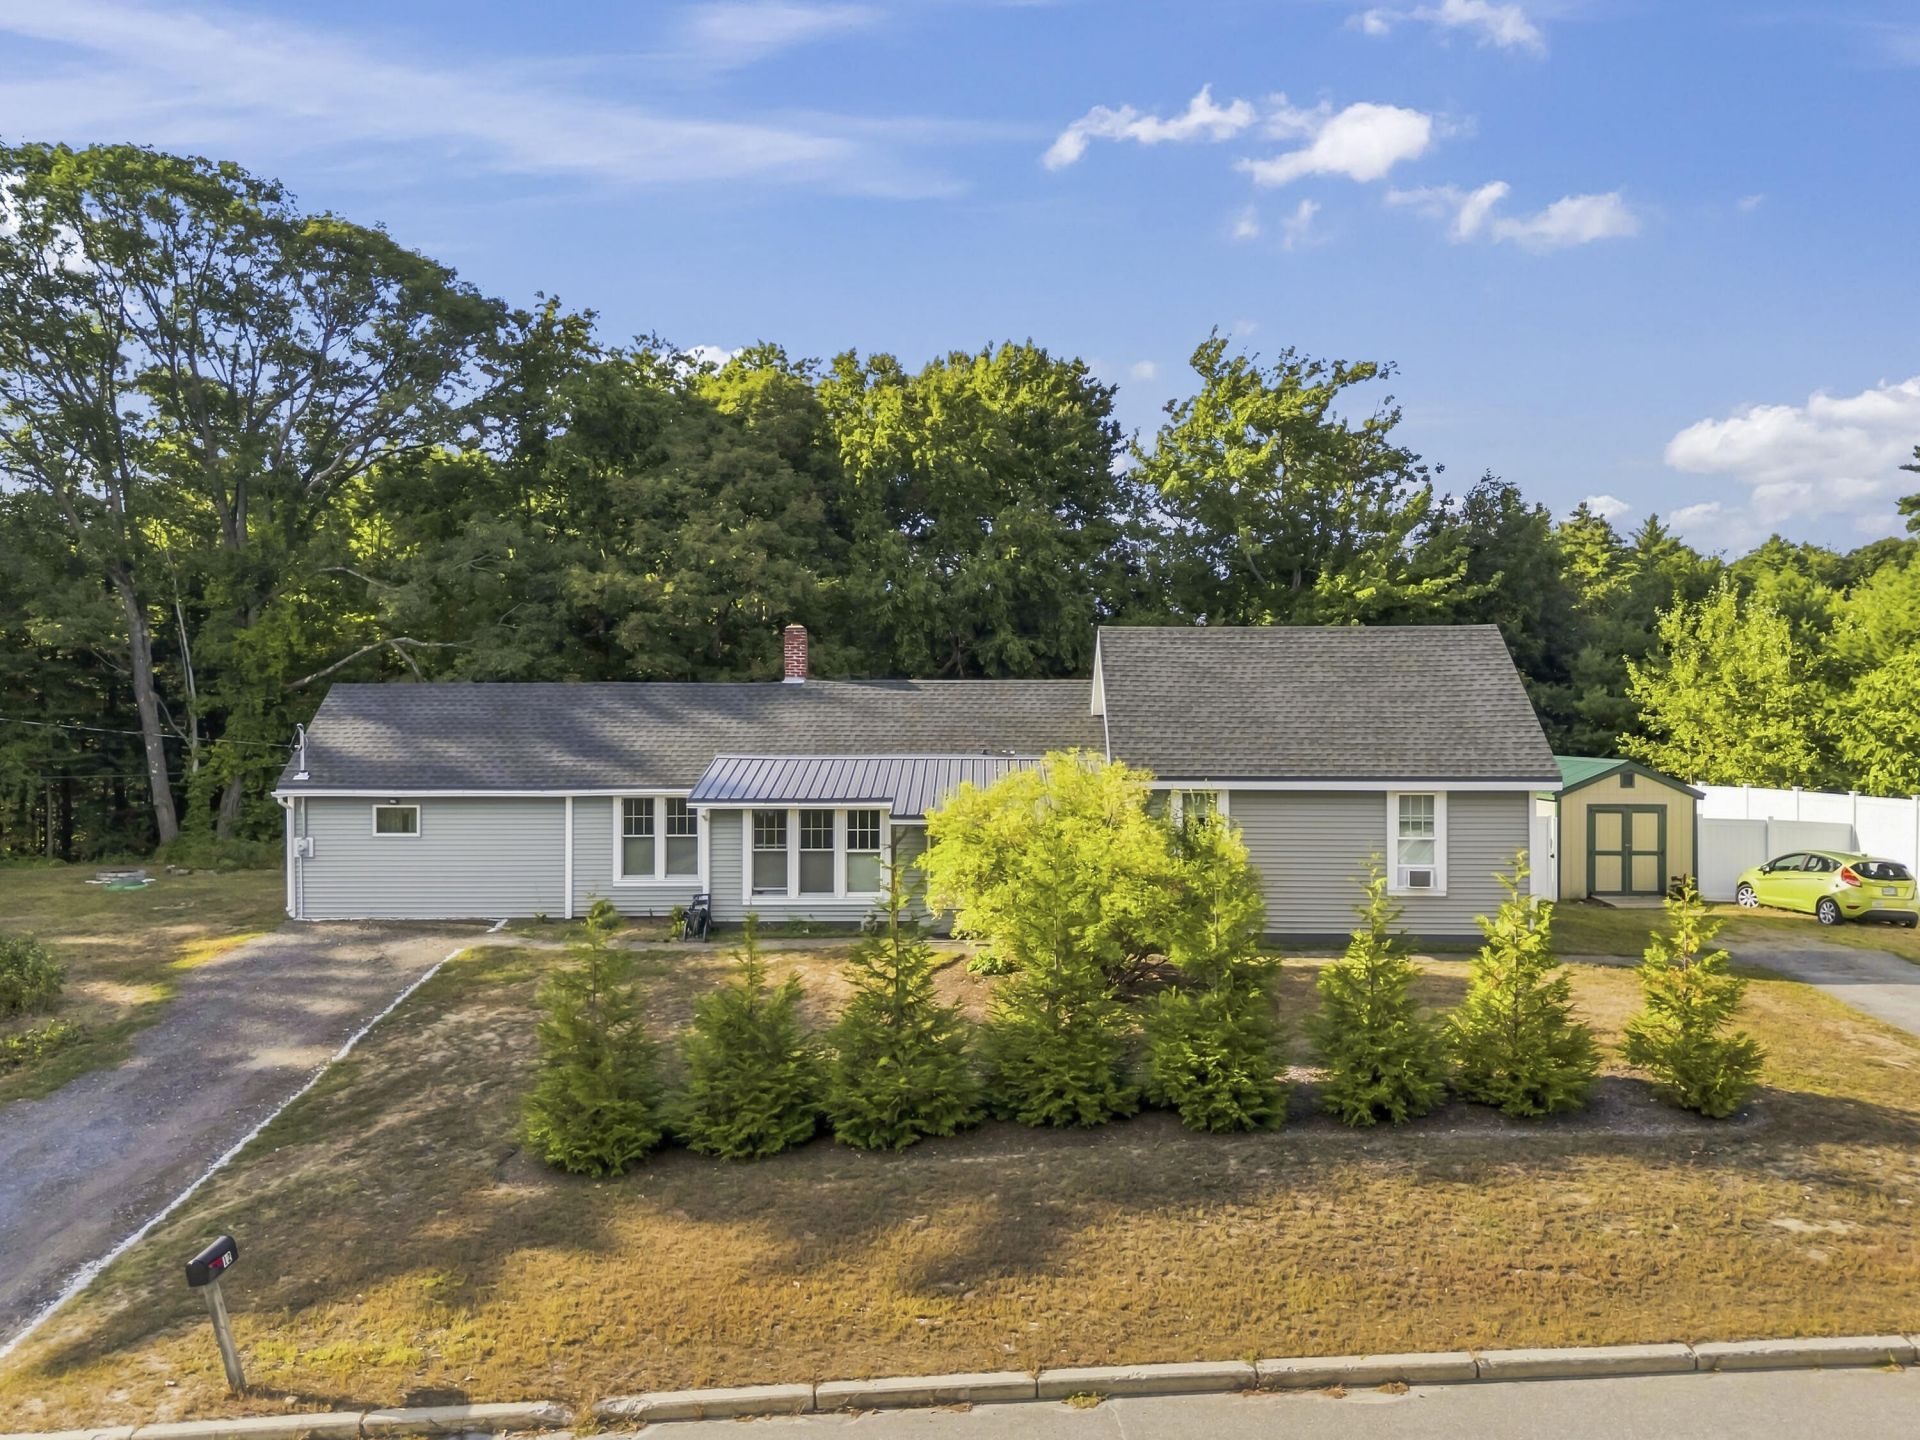
Historic charm meets modern single-level living. Originally an 1800s antique Cape/Farmhouse, this unique home was thoughtfully restored in 2019 and transformed into a comfortable single-level ranch designed for easy one-floor living. The renovation blends historic character with modern style, featuring touches of exposed brick, wood beams, and vaulted ceilings throughout. The inviting kitchen is designed for both everyday living and entertaining, with a spacious island and quartz countertops. A recent addition created a stunning new primary suite, giving the home two primary suites, plus two additional bedrooms and three full baths. Set on nearly an acre, this property offers the perfect balance of convenience and privacy. You're close to town and shopping, while easy access to I-295 makes commuting north or south a breeze. Outdoor enthusiasts will love the proximity to the Androscoggin River Bike Path and Foreside Fields. The fenced backyard creates a private oasis with a deck and hot tub?perfect for relaxing or entertaining. Beyond the fenced area, there's still plenty of open yard for gardening, recreation, or whatever your lifestyle demands. Showings start Wednesday, September 30th.
Property Features
Property Type: Residential - Single Family
Basement: Yes
Basement: Bulkhead, Interior Entry, Full, Unfinished
Cooling: Heat Pump
Heating: Electric, Oil, Forced Air, Heat Pump
Home Style: Ranch
Lot Size: 0.95 Acres
Roof Type: Composition, Metal, Shingle
Taxes: $5,639
Year Built: 1800
Feature Descriptions
Amenities: 1st Floor Bedroom,1st Floor Primary Bedroom w/Bath, Bathtub, Fenced, Hot Tub, Main Level, Washer Hookup, Shower, Primary Bedroom w/Bath
Appliances: Dishwasher, Dryer, Microwave, Electric Range, Refrigerator, Washer
Electric: Circuit Breakers
Exterior: Wood Frame, Vinyl Siding
Flooring: Tile, Wood
Foundation: Stone, Poured Concrete
Lot: Intown, Near Golf Course, Near Shopping, Near Turnpike/Interstate, Corner Lot, Level, Rolling Slope
Parking: Gravel,1 - 4 Spaces, On Site, Off Street
Road Surface: Paved
Sewer: Public Sewer
SQ FT Above Grade: 1742
SQ FT Below Grade: 0
Total Rooms: 7
Water: Public
Listed By / Shown By
Listed By
Agency Name: Portside Real Estate Group
Agency Phone: 207-607-5965
Shown By
Agency Title: Sprague and Curtis Real Estate
Agency Phone: 207-623-1123

Estimate Your Payment
Estimated Payment
$ 1,803.80 per month $1,179.33 Principal & Interest $469.92 Property Tax $154.55 Homeowner's Insurance
12 Middlesex Road | MLS# 1682327
This single family home located at 12 Middlesex Road , Topsham, ME 04086 is currently listed for sale with an asking price of $529,900. This property was built in 1800 and has 4 bedrooms and 3 full baths with 1742 sq. ft. Search Topsham real estate on www.spragueandcurtis.com today.