
BEDS4
BATHS3 full 1 partial
SQUARE FEET2,816
MLS#1669723
STATUSActive
PROPERTY TYPEResidential - Single Family
Property Description
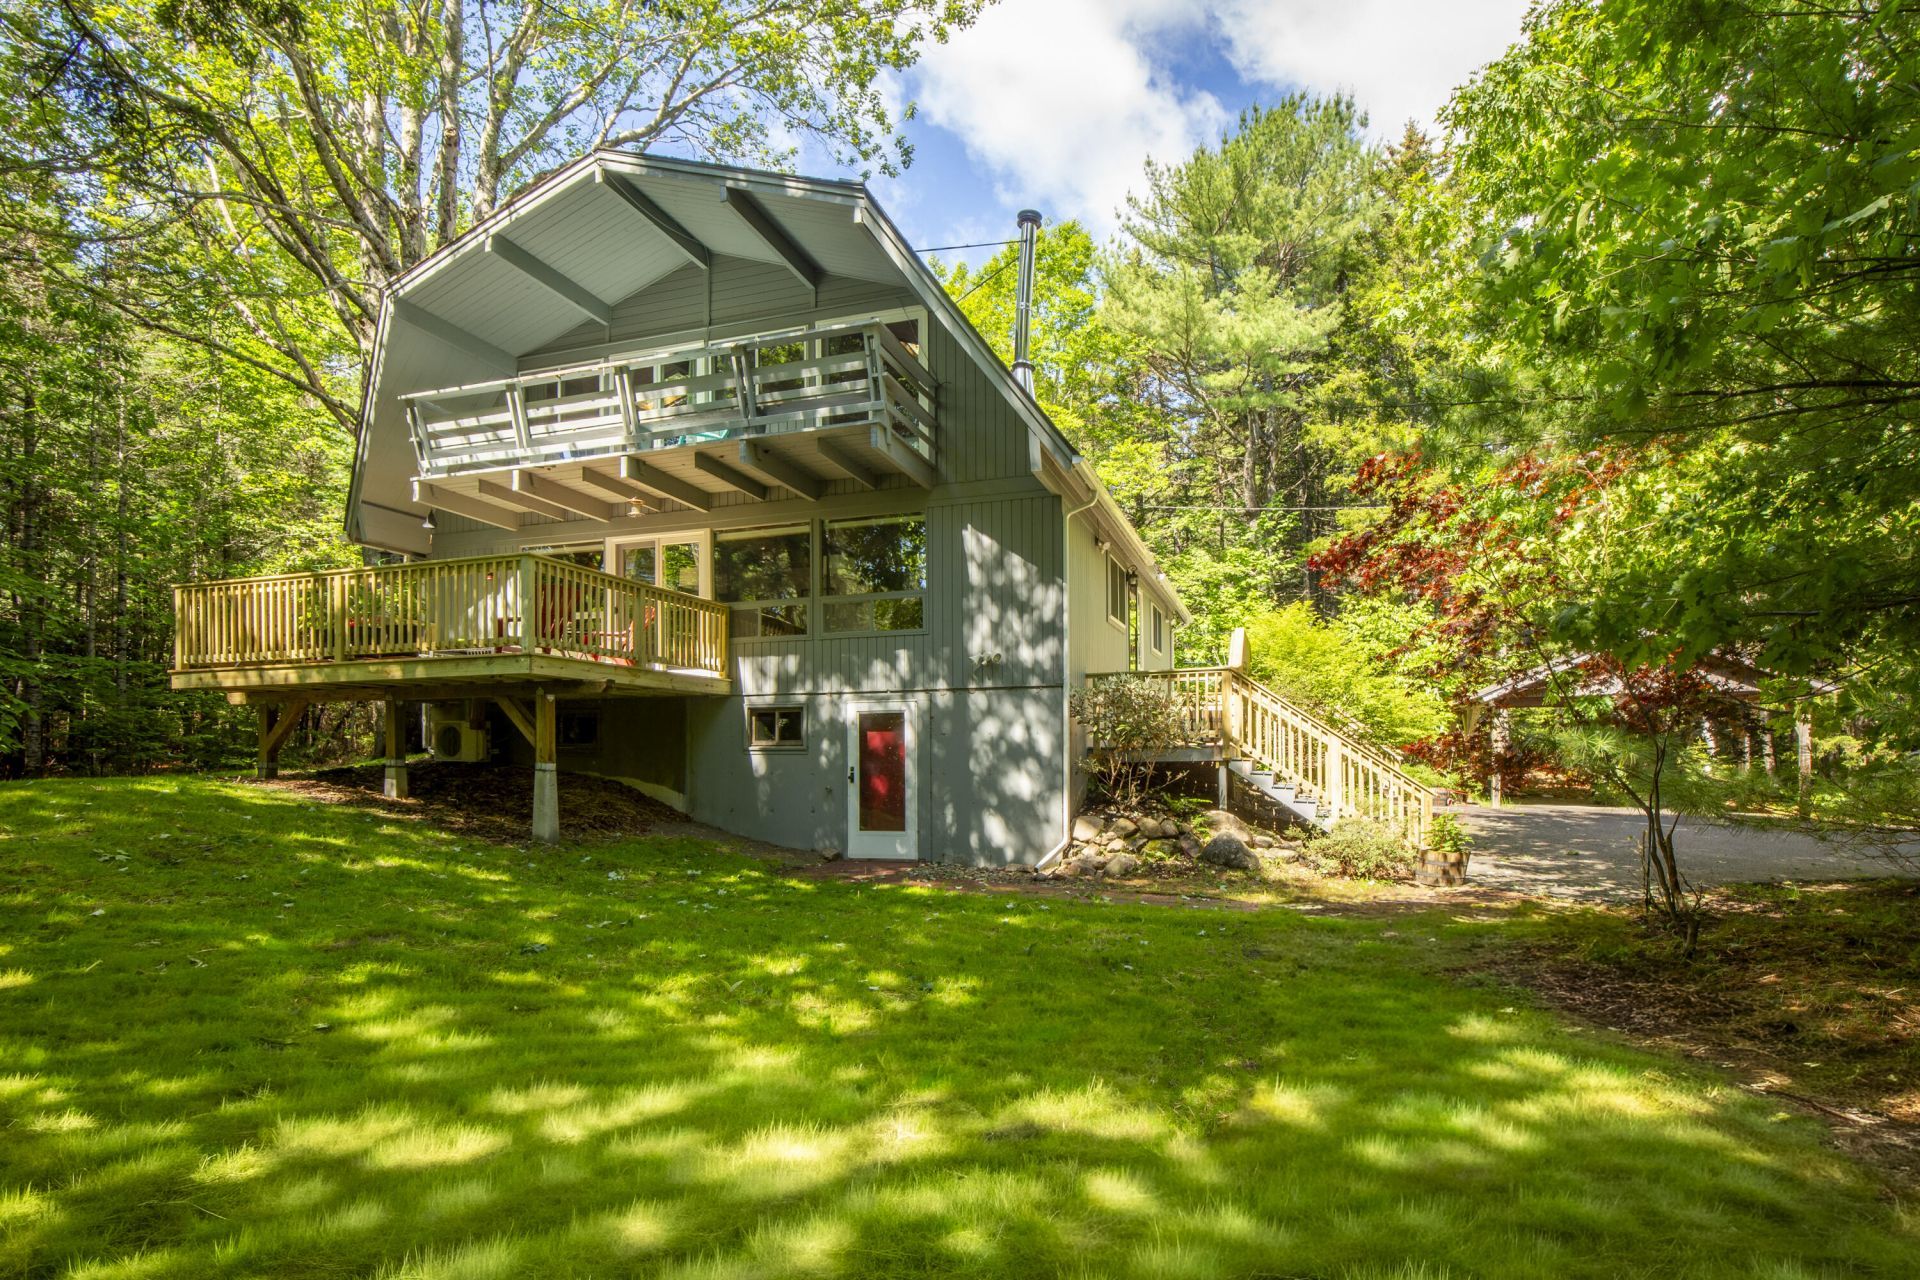
Discover the blend of timeless Maine character and modern comfort at 12 Pretty Marsh Road, located in the coastal village of Somesville on Mount DesertIsland. Set on approximately 2.84 wooded acres with a perimeter walking path, this private, year round residence offers over 2,500 square feet ofupdated living space. Featuring four bedrooms and three-and-a-half baths, the property is ideal as a primary home, seasonal cottage, or investmentopportunity. Modern updates include new decks, a whole-house generator, three mini-split heat pumps, a kitchen with granite countertops, and a first-floorprimary suite. Experience the privacy, space, and quintessential beauty of Mount Desert Island living. Short distance from Somes Pond Sanctuary. At Somesville Landing, Somesville residents with membership approval have dock and mooring privileges
Property Features
Property Type: Residential - Single Family
Basement: Interior Entry, Walk-Out Access, Full, Sump Pump, Slab
Basement: Yes
Cooling: Heat Pump
Heating: Electric, Propane, Wood, Baseboard, Heat Pump, Hot Wate
Home Style: Dutch Colonial
Lot Size: 2.84 Acres
Roof Type: Shingle
Taxes: $4,248
Year Built: 1972
Feature Descriptions
Amenities: 1st Floor Primary Bedroom w/Bath, Bathtub, Shower, Storage, Walk-in Closets
Appliances: Dishwasher, Dryer, Microwave, Gas Range, Refrigerator, Washer
Electric: Circuit Breakers
Equipment: Air Radon Mitigation System, Cable, Generator
Exterior: Wood Frame, Vertical Siding, Wood Siding
Flooring: Carpet, Tile, Wood, Hardwood
Foundation: Poured Concrete
Lot: Rural, Right of Way, Landscaped, Wooded
Parking: Gravel,1 - 4 Spaces, On Site, Paved, Off Street, Carport
Sewer: Private Sewer
Special View Info: Scenic
SQ FT Above Grade: 2816
SQ FT Below Grade: 0
Total Rooms: 9
Water: Private
Wooded: Yes
Listed By / Shown By
Listed By
Agency Name: Legacy Properties Sotheby's International Realty
Agency Phone: 207-780-8900
Shown By
Agency Title: Sprague and Curtis Real Estate
Agency Phone: 207-623-1123

Estimate Your Payment
Estimated Payment
$ 2,410.58 per month $1,818.29 Principal & Interest $354.00 Property Tax $238.29 Homeowner's Insurance
12 Pretty Marsh Road | MLS# 1669723
This single family home located at 12 Pretty Marsh Road, Mount Desert, ME 04660 is currently listed for sale with an asking price of $817,000. This property was built in 1972 and has 4 bedrooms and 3 full and 1 partial baths with 2816 sq. ft. Search Mount Desert real estate on www.spragueandcurtis.com today.