
BEDS3
BATHS2 full 1 partial
SQUARE FEET1,880
MLS#1677181
STATUSActive
PROPERTY TYPEResidential - Single Family
Property Description
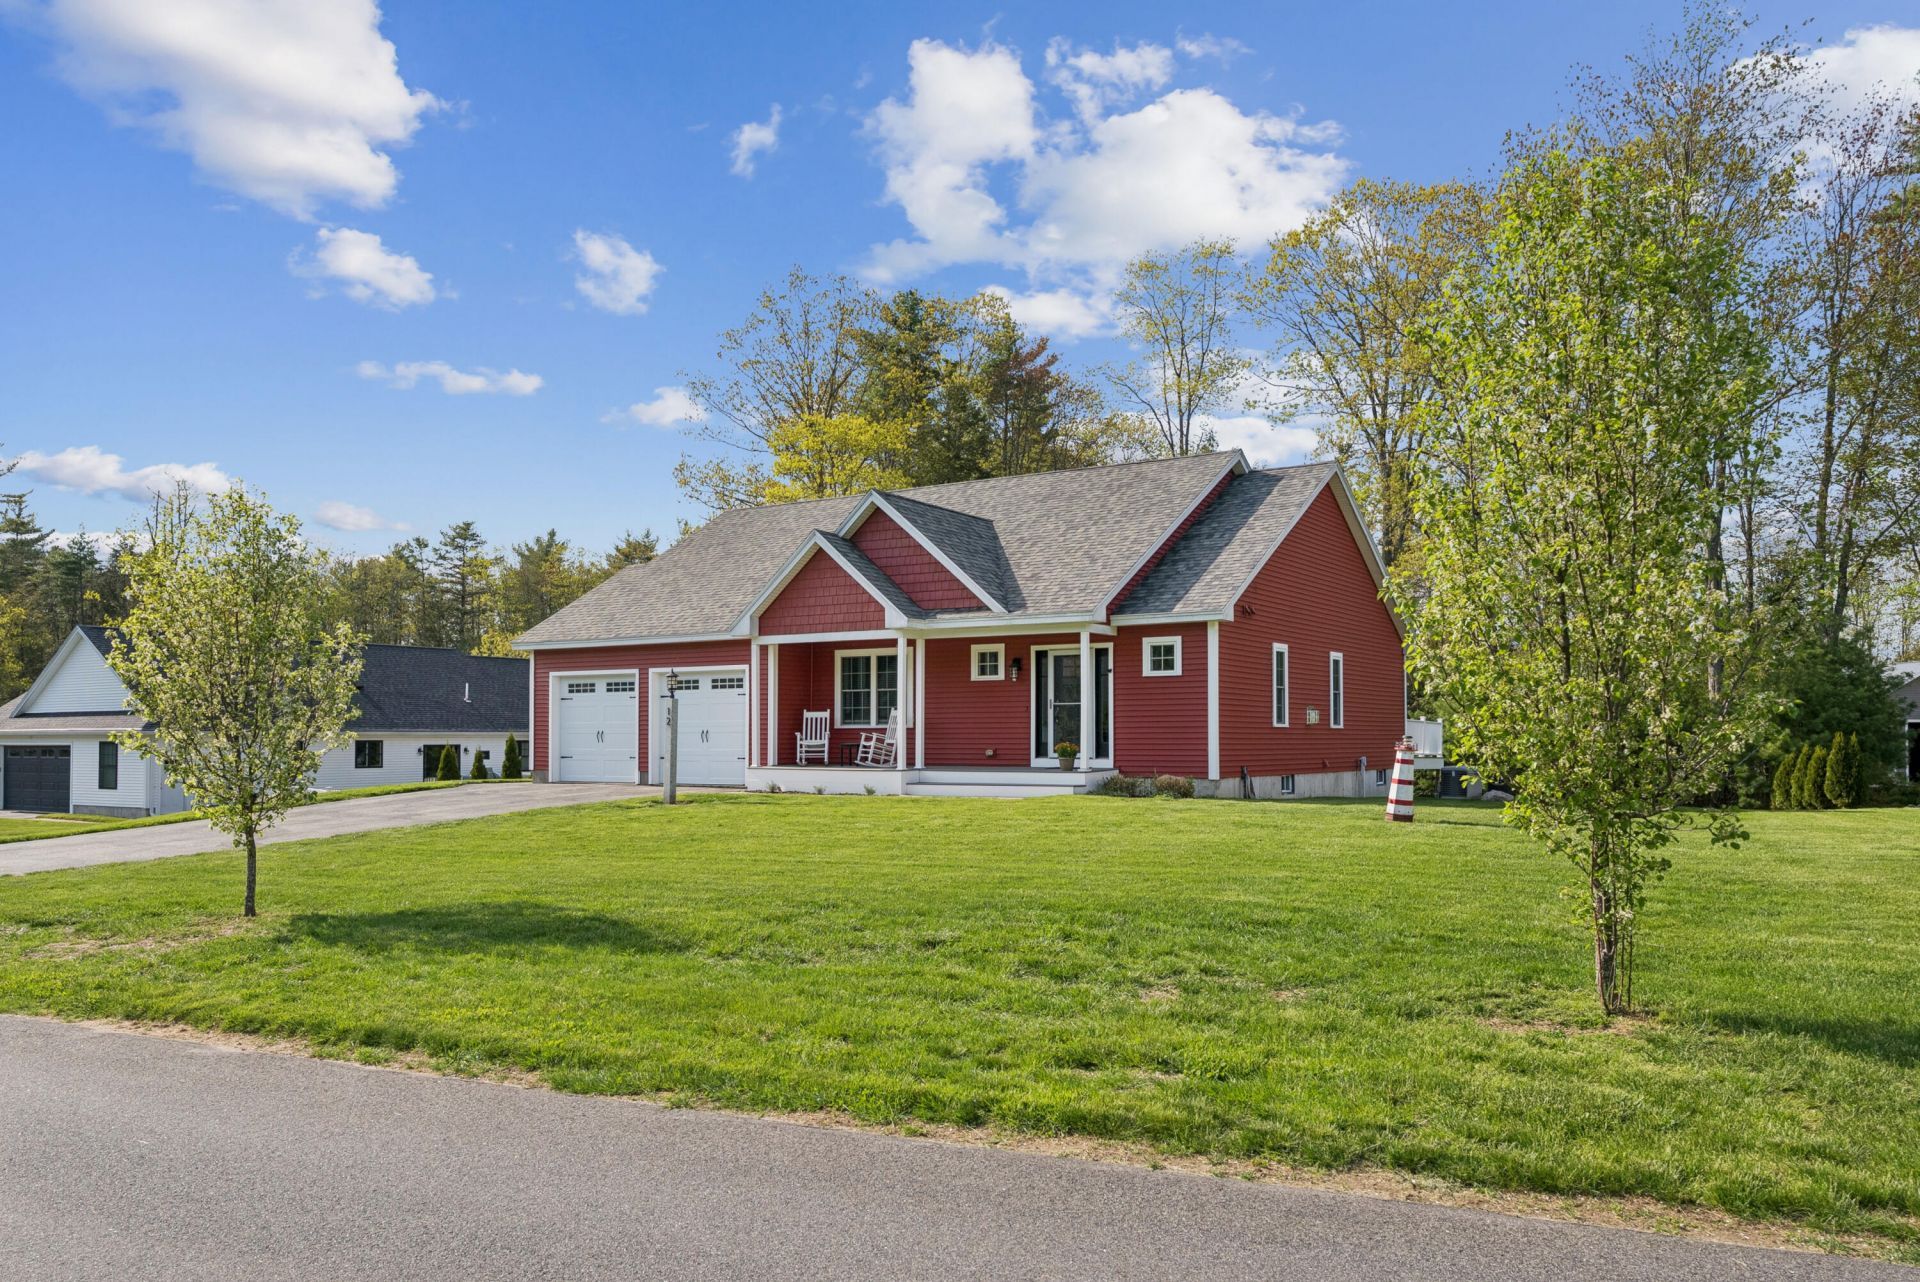
Tucked within a desirable 55+ community, this extremely well-maintained 3-bedroom, 2.5-bath ranch offers a wonderfully roomy feel with the ease of single-level living, all just minutes from Kennebunkport's beautiful beaches, downtown shops, restaurants, and everyday conveniences. Designed for comfort and peace of mind, the home features central air, a backup generator, water filtration system, inviting front and rear decks, and a screened porch perfect for enjoying Maine's warmer seasons. Beyond the home, Brookside Estates offers 6.17 acres of preserved common open space with a bark-mulch walking trail winding through the peaceful natural setting near Goff Mill Brook--a wonderful neighborhood amenity for morning walks, afternoon strolls, or simply enjoying the outdoors close to home. With its spacious feel, serene setting, thoughtful amenities, and low-maintenance lifestyle, this home offers an inviting opportunity to enjoy the best of Southern Maine living.
Property Features
Property Type: Residential - Single Family
Basement: Yes
Basement: Bulkhead, Full
Cooling: Central Air
Garage: 2 car attached
Heating: Propane, Direct Vent Furnace, Forced Air
Home Style: Ranch
Lot Size: 0.48 Acres
Roof Type: Composition, Shingle
Taxes: $6,066
Year Built: 2018
Feature Descriptions
Amenities: 1st Floor Primary Bedroom w/Bath, Fire System, Main Level, Pantry, Walk-in Closets
Appliances: Dishwasher, Microwave, Electric Range, Refrigerator, Tankless Water Heater
Association Fee: $60/Monthly
Electric: Circuit Breakers, Underground
Equipment: Cable
Exterior: Wood Frame, Vinyl Siding
Flooring: Luxury Vinyl
Foundation: Poured Concrete
Lot: Near Public Beach, Near Shopping, Near Town, Neighborhood, Subdivided, Cul-De-Sac, Level, Open Lot, Rolling Slope, Landscaped
Parking: Paved,1 - 4 Spaces, Inside Entrance
Road frontage: Private Road
Road Surface: Paved
Sewer: Private Sewer, Septic Design Available
SQ FT Above Grade: 1880
SQ FT Below Grade: 0
Total Rooms: 6
Water: Private, Well
Listed By / Shown By
Listed By
Agency Name: Pack Maynard and Associates
Agency Phone: 207-967-3883
Shown By
Agency Title: Sprague and Curtis Real Estate
Agency Phone: 207-623-1123

Estimate Your Payment
Estimated Payment
$ 2,481.28 per month $1,746.85 Principal & Interest $505.50 Property Tax $228.93 Homeowner's Insurance
12 Scouts Way | MLS# 1677181
This single family home located at 12 Scouts Way, Arundel, ME 04046 is currently listed for sale with an asking price of $784,900. This property was built in 2018 and has 3 bedrooms and 2 full and 1 partial baths with 1880 sq. ft. Search Arundel real estate on www.spragueandcurtis.com today.