
BEDS4
BATHS2 full
SQUARE FEET2,101
MLS#1673914
STATUSActive
PROPERTY TYPEResidential - Single Family
SCHOOLRSU 16
Property Description
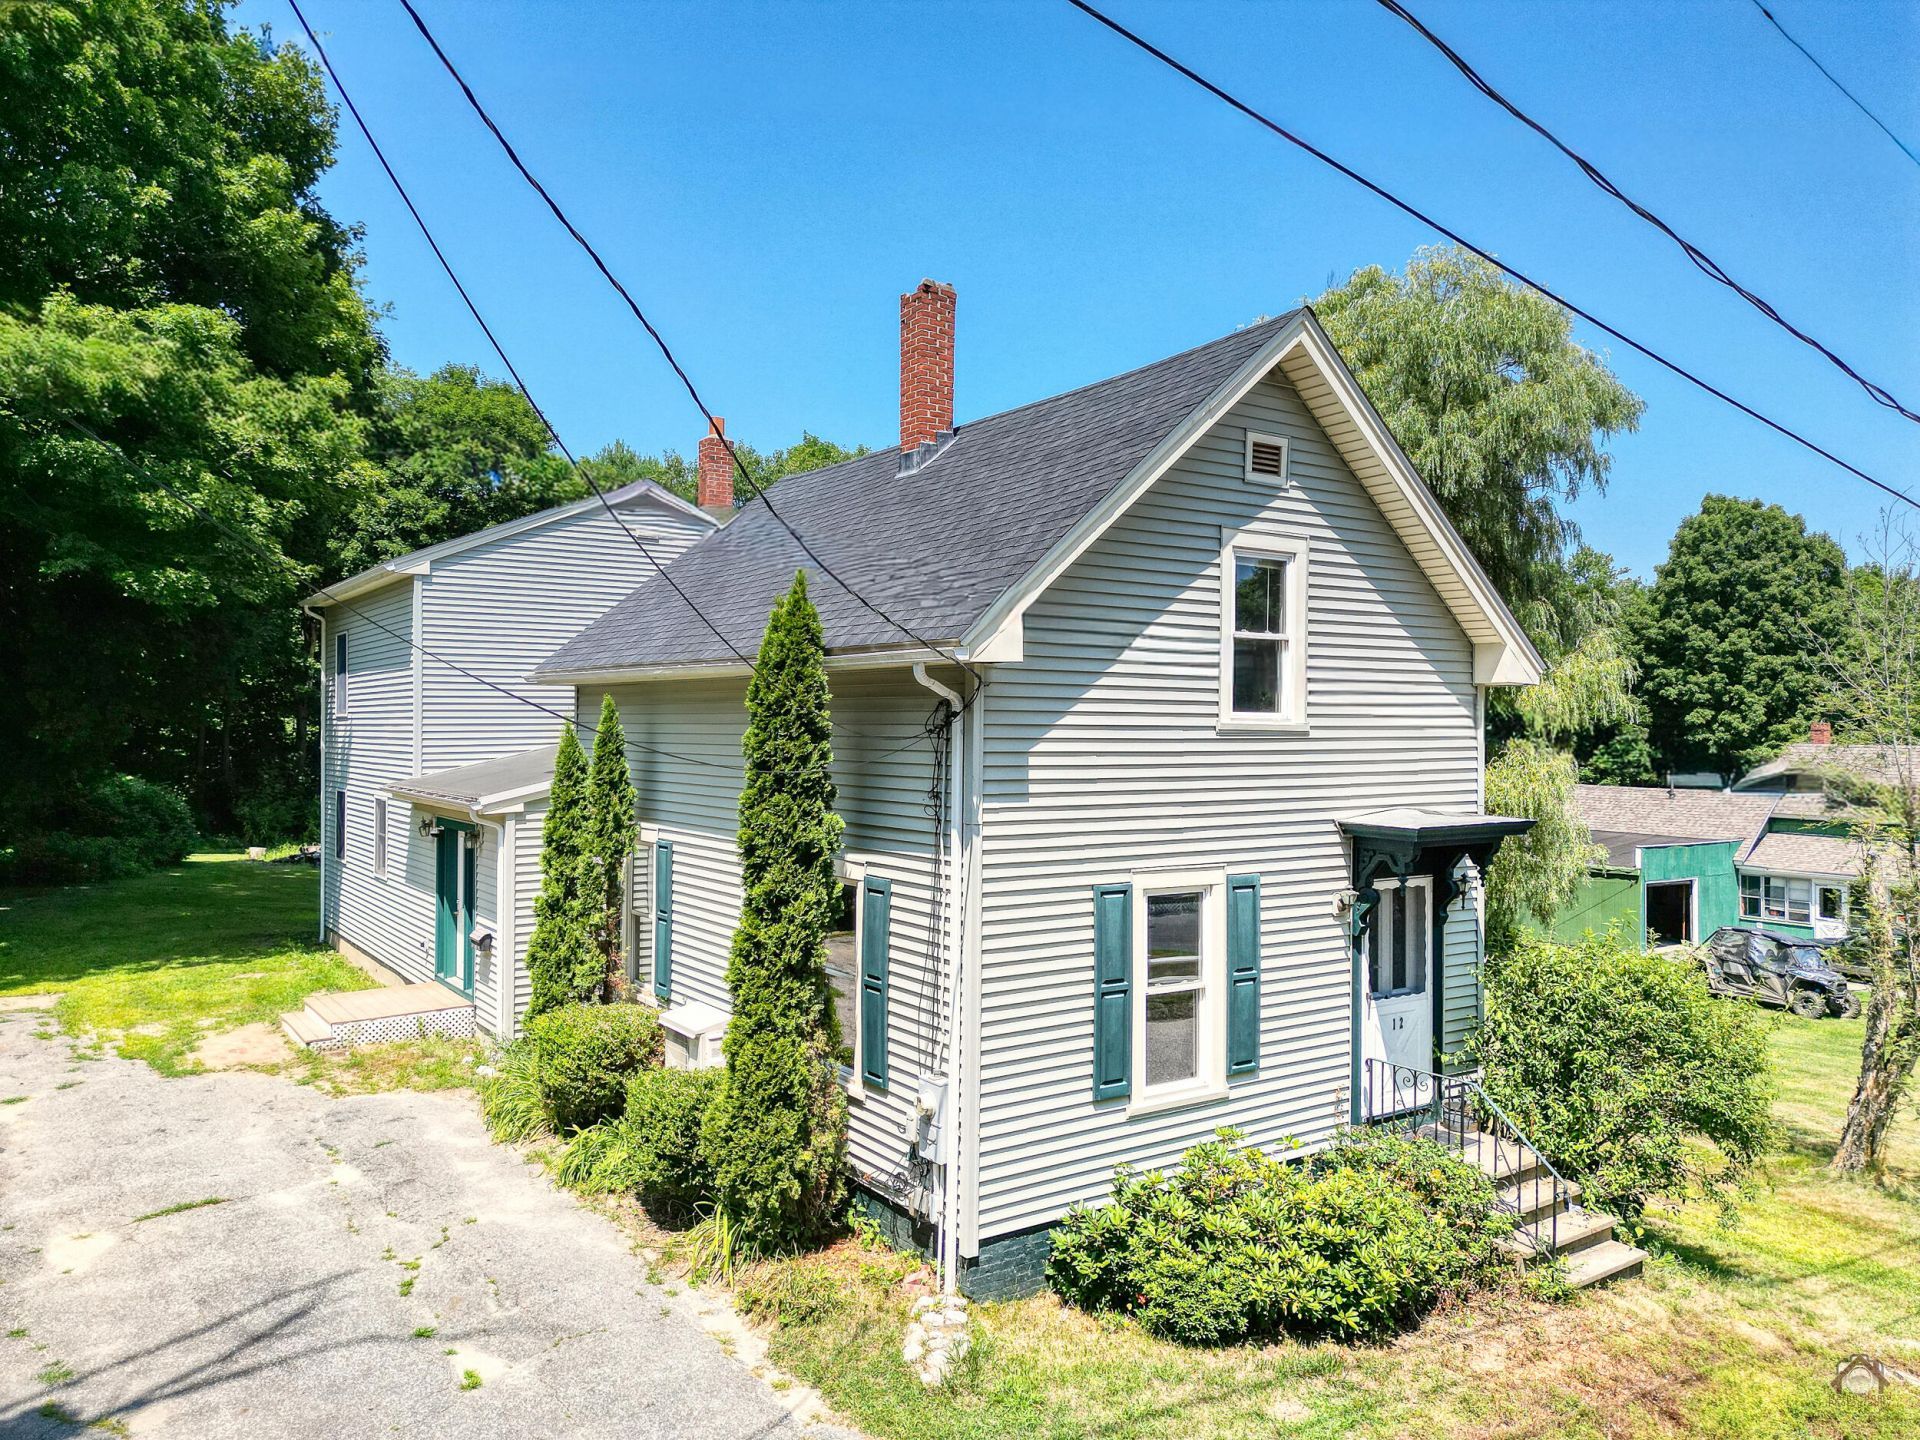
Charming 3-4 Bedroom Home on a Double Lot Near Downtown!Welcome home to this charming and spacious 3-4 bedroom, 2-bath property, ideally located within walking distance of downtown and the elementary school. Set on a generous double lot, this home offers beautiful landscaping with established perennial gardens and fruit bushes, creating a peaceful outdoor retreat.Inside, you'll find a flexible floor plan featuring two comfortable living rooms, a formal dining room perfect for entertaining, and plenty of space for family and guests. Stay cozy year-round with a woodstove and enjoy the efficiency and comfort of heat pumps.With numerous updates already completed, and and addition in 2003, this well-maintained home blends character, comfort, and convenience. Whether you're looking for room to grow, a walkable neighborhood, or a beautiful yard to enjoy, this property has it all.Don't miss the opportunity to make this wonderful home yours!
Property Features
Property Type: Residential - Single Family
Basement: Yes
Basement: Interior Entry, Unfinished
Cooling: Heat Pump
Heating: Electric, Oil, Wood, Heat Pump, Radiator, Wood Stove
Home Style: Colonial, New Englander
Lot Size: 0.63 Acres
Roof Type: Pitched, Shingle
Taxes: $3,260
Year Built: 1900
Feature Descriptions
Amenities: Bathtub, Upper Level, Shower, Storage
Electric: Circuit Breakers
Exterior: Wood Frame, Vinyl Siding
Flooring: Laminate, Wood
Foundation: Other, Poured Concrete, Brick/Mortar
Lot: Near Town, Neighborhood, Rural, Wooded
Parking: Paved,1 - 4 Spaces, On Site, Off Street
Road Surface: Paved
Sewer: Public Sewer
SQ FT Above Grade: 2101
SQ FT Below Grade: 0
Total Rooms: 9
Water: Public
Wooded: Yes
Local Schools
School District: RSU 16
Listed By / Shown By
Listed By
Agency Name: Keller Williams Realty
Agency Phone: 207-879-9800
Shown By
Agency Title: Sprague and Curtis Real Estate
Agency Phone: 207-623-1123

Estimate Your Payment
Estimated Payment
$ 1,074.66 per month $709.96 Principal & Interest $271.67 Property Tax $93.04 Homeowner's Insurance
12 Upper Myrtle Street | MLS# 1673914
This single family home located at 12 Upper Myrtle Street, Mechanic Falls, ME 04256 is currently listed for sale with an asking price of $319,000. This property was built in 1900 and has 4 bedrooms and 2 full baths with 2101 sq. ft. Upper Myrtle Street is located within the RSU 16 school district. Search Mechanic Falls real estate on www.spragueandcurtis.com today.