
BEDS3
BATHS2 full 1 partial
SQUARE FEET2,850
MLS#1610263
STATUSActive
PROPERTY TYPEResidential - Single Family
Property Description
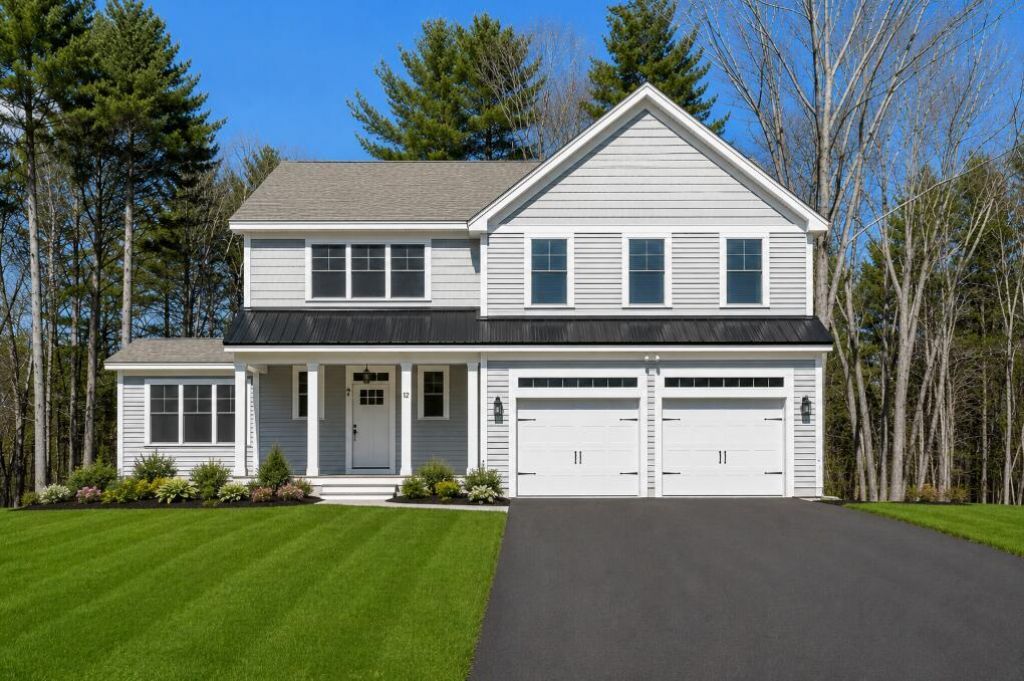
One of the last remaining homes at Washburn Farms - brand new, complete, and ready for move in! This home features a large living area complete with hand finished hardwood flooring, custom trim work, and high ceilings - perfect for entertaining! Custom wrap around kitchen with large island seating area, dry bar, and sparkling quartz countertops. The sunny four season has a great bonus to the living space, overlooking the wooded backdrop that surrounds the community. Upstairs are four bedrooms, including a primary suite with two walk-in closets, and bath complete with custom spa tile shower and quartz vanity. All closets in this home have custom interiors to maximize storage. Enjoy sipping coffee on your front porch or back deck. Two car garage, and full basement with endless potential. The Washburn Farms community is fully constructed, with cul-de-sac roadway, 9 professionally landscaped lots, and a peaceful setting while situated minutes to the coast, Kittery foreside, York Harbor, and shopping and major routes.
Property Features
Property Type: Residential - Single Family
Basement: Bulkhead, Interior Entry, Full, Unfinished
Basement: Yes
Cooling: Central Air
Garage: 2 car attached
Heating: Gas Bottled, Propane, Forced Air, Zoned
Home Style: Bungalow, Cape Cod, Farmhouse, Other
Lot Size: 0.60 Acres
Roof Type: Shingle
Taxes: $1
Year Built: 2025
Feature Descriptions
Amenities: Bathtub, Irrigation System, Upper Level, Washer Hookup, Other Amenities, Shower, Primary Bedroom w/Bath
Appliances: Dishwasher, Microwave, Gas Range, Refrigerator, ENERGY STAR Qualified Appliances, Tankless Water Heater
Association Fee: $150/Monthly
Electric: Circuit Breakers, Underground
Equipment: Internet Access Available
Exterior: Wood Frame, Clapboard, Other, Vinyl Siding
Flooring: Carpet, Tile, Wood
Foundation: Poured Concrete
Lot: Irrigation System, Near Public Beach, Near Shopping, Neighborhood, Subdivided, Cul-De-Sac, Open Lot, Wooded
Parking: Paved,1 - 4 Spaces, Other Parking, Off Street, Garage Door Opener, Inside Entrance
Road frontage: Private Road
Road Surface: Paved
Sewer: Private Sewer, Septic Design Available, Septic Tank
Special View Info: Trees/Woods
SQ FT Above Grade: 2850
SQ FT Below Grade: 0
Total Rooms: 6
Water: Private, Well
Wooded: Yes
Room Sizes
Kitchen: 23 X 15 Level - First
Primary Bedroom: 18 X 21 Level - Second
Family Room: 17 X 21 Level - First
Bedroom 4: 17 X 12 Level - Second
Bedroom 3: 17 X 12 Level - Second
Bedroom 2: 15 X 19 Level - Second
Listed By / Shown By
Listed By
Agency Name: Green & Co Development
Agency Phone: 603-964-7572
Shown By
Agency Title: Sprague and Curtis Real Estate
Agency Phone: 207-623-1123

Estimate Your Payment
Estimated Payment
$ 3,209.56 per month $2,837.60 Principal & Interest $0.08 Property Tax $371.88 Homeowner's Insurance
12 Washburn Farm Lane, Unit 3 | MLS# 1610263
This single family home located at 12 Washburn Farm Lane, Unit 3, Kittery, ME 03905 is currently listed for sale with an asking price of $1,275,000. This property was built in 2025 and has 3 bedrooms and 2 full and 1 partial baths with 2850 sq. ft. Search Kittery real estate on www.spragueandcurtis.com today.