
BEDS3
BATHS2 full
SQUARE FEET1,754
MLS#1686723
STATUSActive
PROPERTY TYPEResidential - Single Family
Property Description
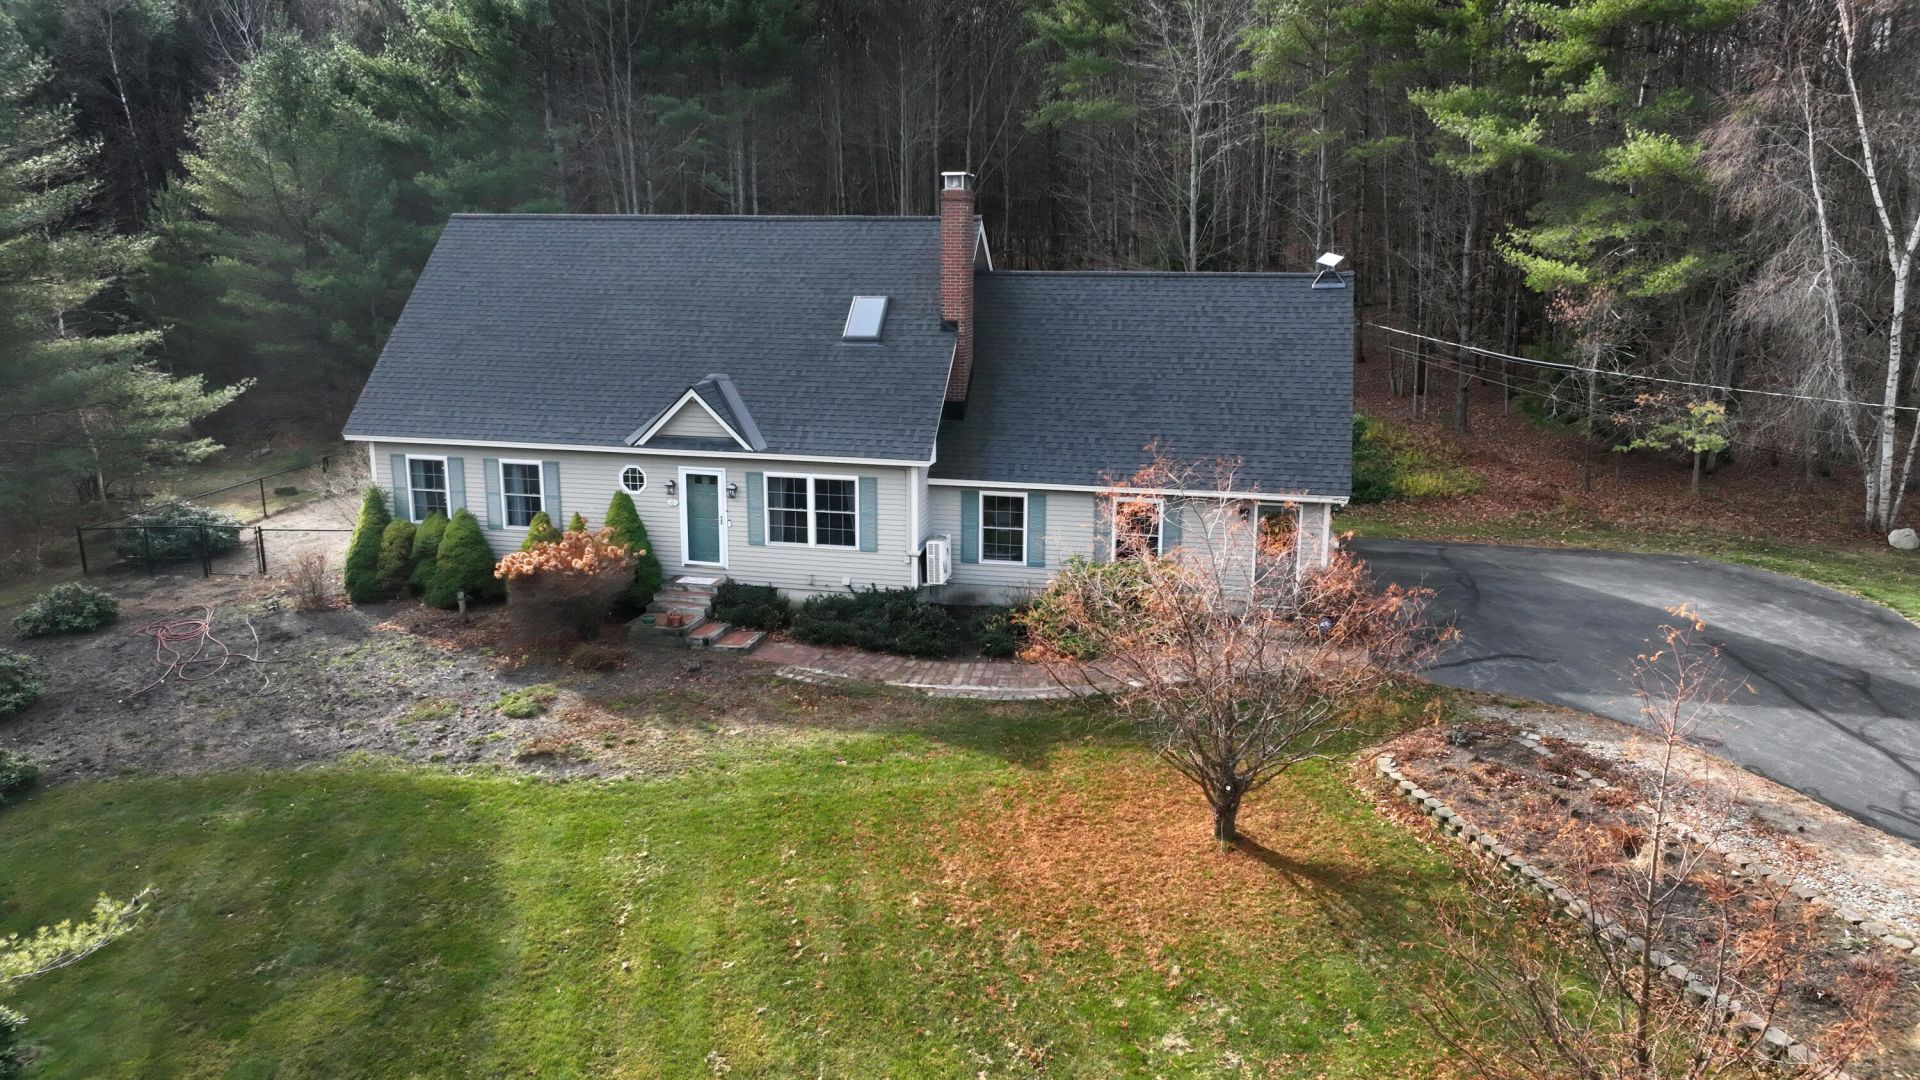
Tucked away in one of Farmington's most sought-after neighborhoods, this charming 3-bedroom, 2-bath home combines privacy, comfort, and modern convenience. From the moment you walk in, you'll appreciate the warmth of the knotty pine floors, soaring vaulted ceilings, and open living spaces designed for everyday living and entertaining. Relax by the cozy pellet stove on chilly evenings or enjoy your morning coffee in the sun-filled sunroom overlooking the beautifully landscaped yard. The kitchen offers plenty of storage and workspace, making cooking and gathering with friends and family effortless. The primary bedroom serves as a peaceful retreat with a private bath and walk-in closet, while the home's thoughtful layout provides separation between living and sleeping areas.Recent upgrades, including a newer roof, heat pump, on-demand generator, Rinnai water heater, garage doors, paved driveway, and retaining wall, add tremendous value and peace of mind.This is the kind of neighborhood and home buyers wait for.This is contingent on the sellers finding suitable housing and are actively looking.
Property Features
Property Type: Residential - Single Family
Basement: Yes
Basement: Bulkhead, Interior Entry, Full
Cooling: None, Heat Pump
Garage: 2 car attached
Heating: Electric, Oil, Pellets, Baseboard, Heat Pump, Hot Water
Home Style: Cape Cod
Lot Size: 1.61 Acres
Roof Type: Shingle
Taxes: $4,062
Year Built: 2002
Feature Descriptions
Accessibilitiy: Level Entry
Amenities: 1st Floor Bedroom, Bathtub, Main Level, Pantry, Shower, Storage, Walk-in Closets, Primary Bedroom w/Bath
Appliances: Dishwasher, Disposal, Dryer, Microwave, Electric Range, Refrigerator, Washer, Tankless Water Heater
Electric: Circuit Breakers, Generator Hookup
Equipment: Air Radon Mitigation System, Generator, Internet Access Available
Exterior: Wood Frame, Wood Siding
Flooring: Tile, Wood
Foundation: Poured Concrete
Lot: Near Shopping, Near Town, Neighborhood, Subdivided, Suburban, Cul-De-Sac, Open Lot, Rolling Slope, Landscaped
Parking: Paved,5 - 10 Spaces, Garage Door Opener, Inside Entrance, Storage
Road Surface: Paved
Sewer: Public Sewer
Special View Info: Scenic, Trees/Woods
SQ FT Above Grade: 1754
SQ FT Below Grade: 0
Total Rooms: 8
Water: Public
Room Sizes
Primary Bedroom: 22 X 13 Level - Second
Loft: 14 X 9 Level - Second
Sunroom: 12 X 10 Level - First
Dining Room: 14 X 10 Level - First
Bedroom 2: 14 X 12 Level - First
Bedroom 1: 10 X 16 Level - First
Living Room: 14 X 18 Level - First
Kitchen: 14 X 10 Level - First
Listed By / Shown By
Listed By
Agency Name: The Maine Real Estate Experience
Agency Phone: 207-345-2207
Shown By
Agency Title: Sprague and Curtis Real Estate
Agency Phone: 207-623-1123

Estimate Your Payment
Estimated Payment
$ 1,496.18 per month $1,023.54 Principal & Interest $338.50 Property Tax $134.14 Homeowner's Insurance
120 Heritage Circle | MLS# 1686723
This single family home located at 120 Heritage Circle, Farmington, ME 04938 is currently listed for sale with an asking price of $459,900. This property was built in 2002 and has 3 bedrooms and 2 full baths with 1754 sq. ft. Search Farmington real estate on www.spragueandcurtis.com today.