
BEDS3
BATHS1 full
SQUARE FEET960
MLS#1682796
STATUSActive
PROPERTY TYPEResidential - Single Family
Property Description
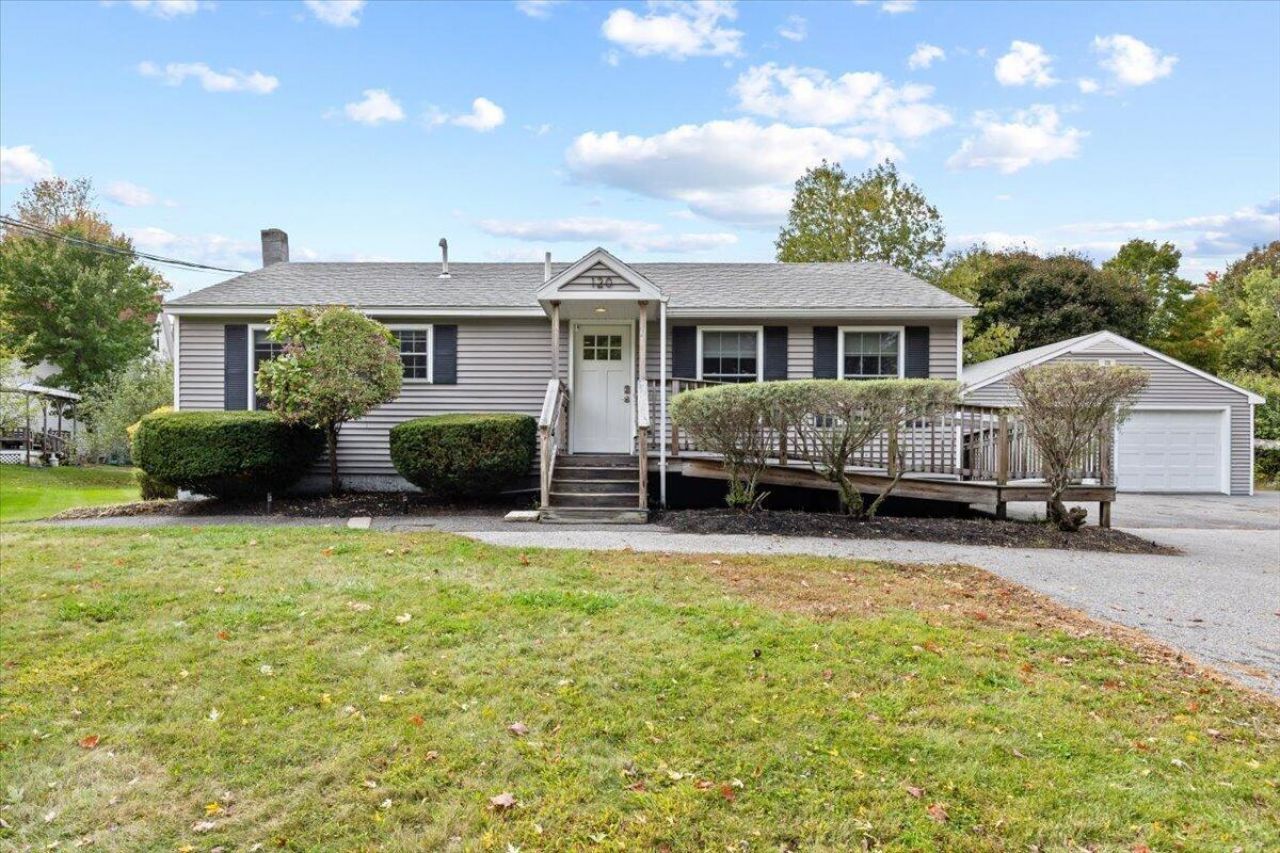
Offering the ease of single-level living, this 3-bedroom, 1-bath Ranch in Windham makes smart use of its footprint with a straightforward, functional layout. A ramped entrance adds convenient access, while hardwood flooring and natural light bring warmth to the interior. The kitchen serves as the main gathering space, with ample cabinetry and room for everyday dining. Three bedrooms are complemented by a separate room, creating flexibility for a living room/den, home office, hobby room, workout space, or additional storage depending on your needs. Outside, the fenced-in backyard provides a defined area for gardening, recreation, or relaxing outdoors. A detached two-car garage adds valuable parking and storage, while the basement offers additional utility and storage space. Conveniently located in Windham, the home is close to local shopping, dining, recreation, and nearby lakes and outdoor destinations. With single-level living, flexible bonus space, a fenced yard, ramped entry, and a two-car garage, this Ranch offers practical living in a convenient location.
Property Features
Property Type: Residential - Single Family
Basement: Yes
Basement: Doghouse, Interior Entry, Walk-Out Access, Full, Unfinished
Garage: 2
Heating: Oil, Baseboard
Home Style: Ranch
Lot Size: 0.54 Acres
Roof Type: Shingle
Taxes: $3,207
Year Built: 1973
Feature Descriptions
Amenities: 1st Floor Bedroom, Fenced
Appliances: Microwave, Electric Range, Refrigerator
Electric: Circuit Breakers
Exterior: Wood Frame, Vinyl Siding
Flooring: Laminate, Tile, Wood
Foundation: Poured Concrete
Lot: Near Town, Neighborhood, Suburban, Open Lot, Rolling Slope, Landscaped
Parking: Paved,11 - 20 Spaces, Off Street, Detached
Sewer: Private Sewer
SQ FT Above Grade: 960
SQ FT Below Grade: 0
Total Rooms: 6
Water: Public
Listed By / Shown By
Listed By
Agency Name: Keller Williams Realty
Agency Contact: scottandsunny@kw.com
Shown By
Agency Title: Sprague and Curtis Real Estate
Agency Phone: 207-623-1123

Estimate Your Payment
Estimated Payment
$ 1,110.52 per month $745.56 Principal & Interest $267.25 Property Tax $97.71 Homeowner's Insurance
120 Main Street | MLS# 1682796
This single family home located at 120 Main Street, Windham, ME 04062 is currently listed for sale with an asking price of $335,000. This property was built in 1973 and has 3 bedrooms and 1 full baths with 960 sq. ft. Search Windham real estate on www.spragueandcurtis.com today.