
BEDS3
BATHS2 full
SQUARE FEET1,834
MLS#1671420
STATUSActive
PROPERTY TYPEResidential - Single Family
Property Description
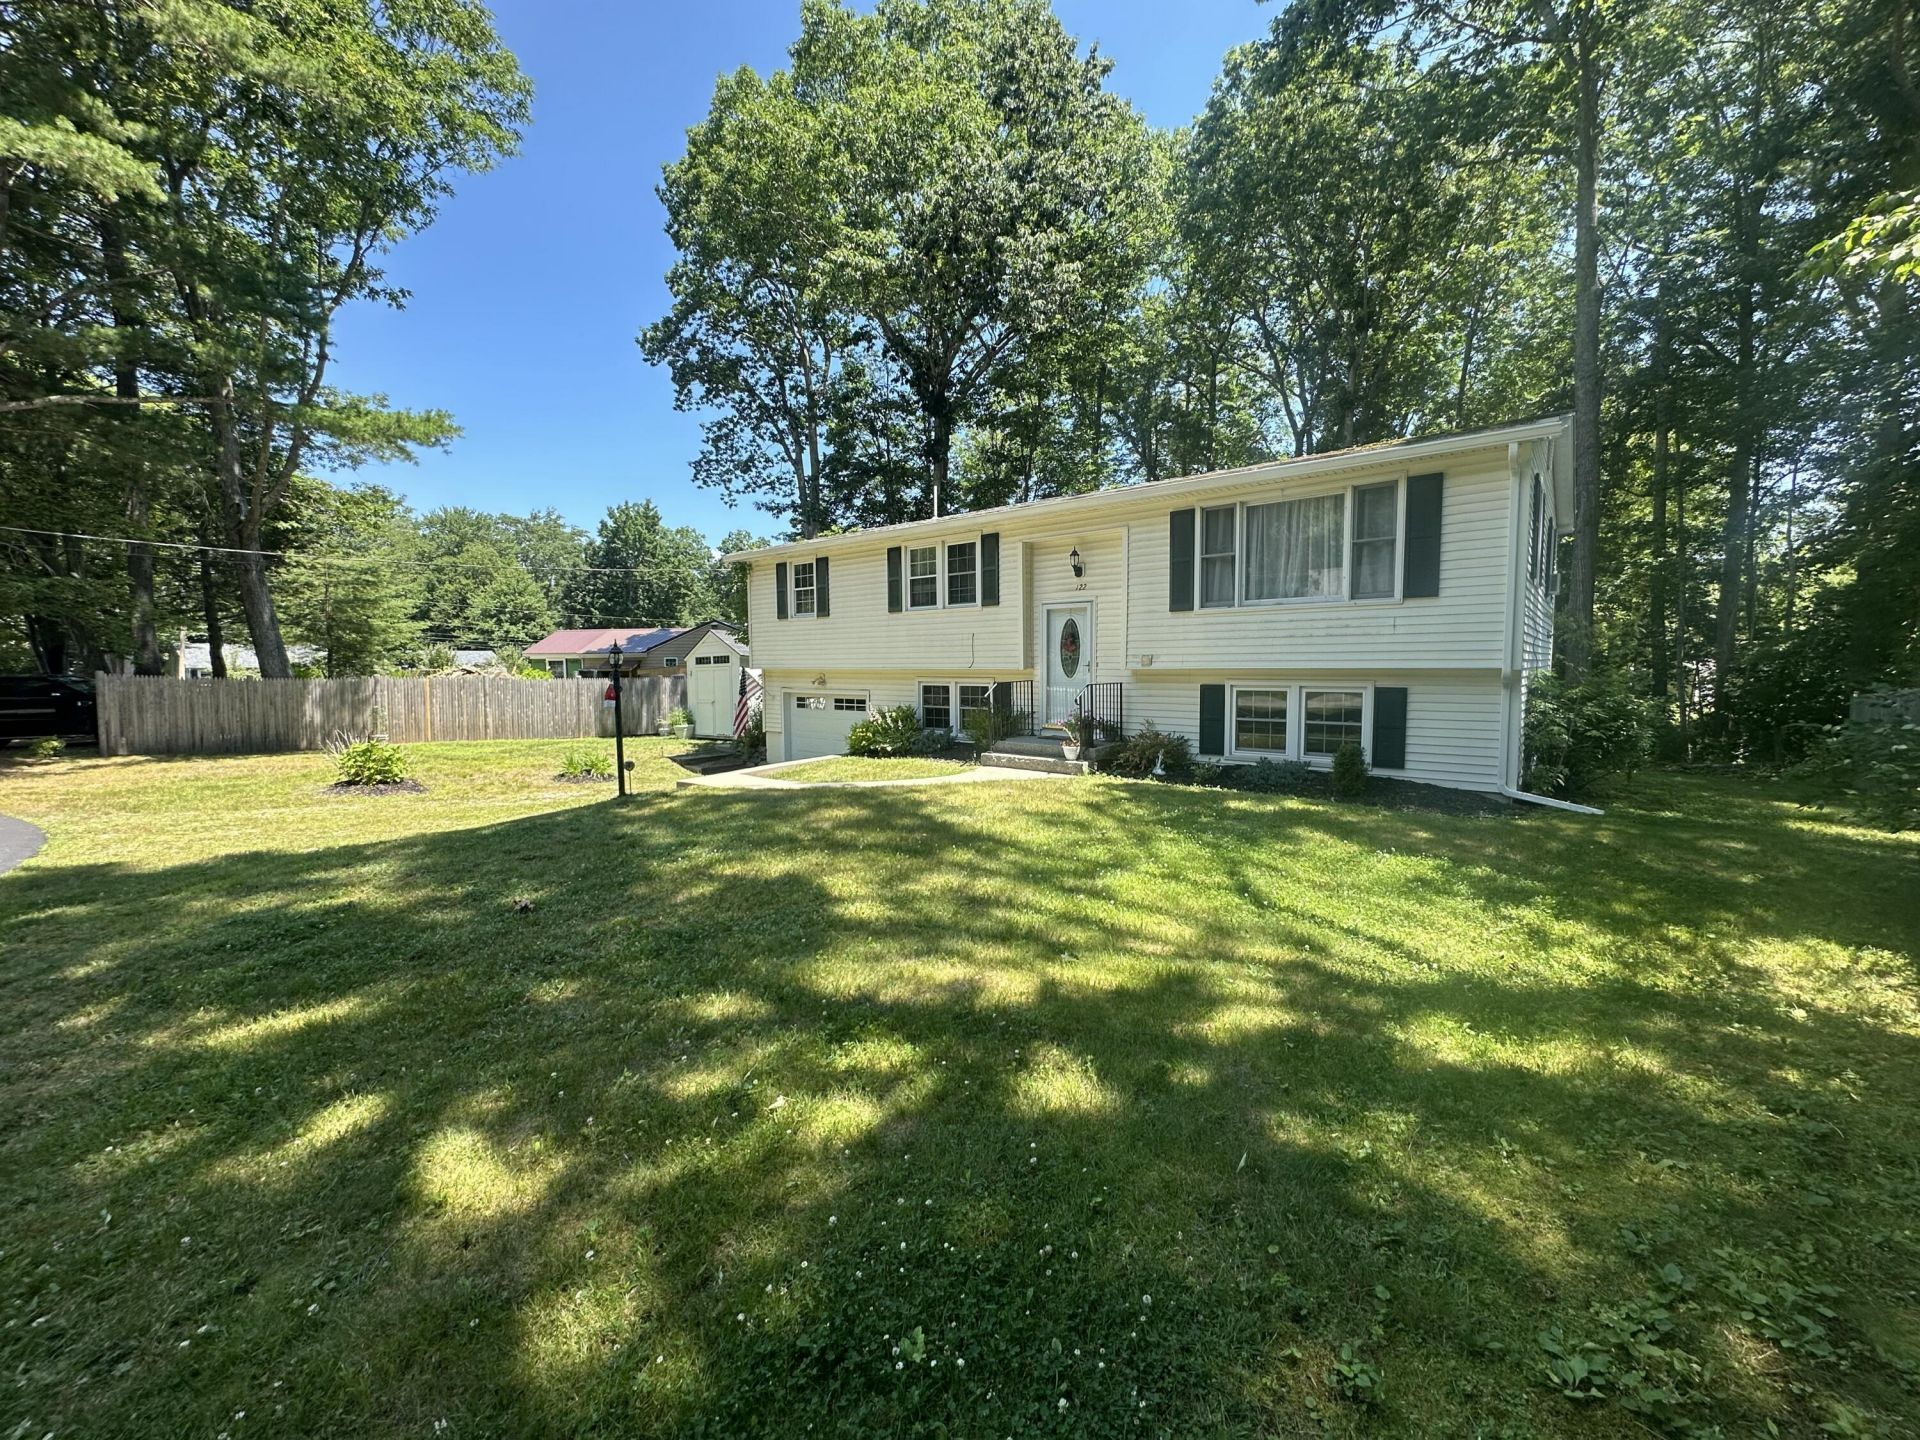
Have you been patiently waiting for a meticulously maintained, renovated home that you can move right into in an established neighborhood a little over a mile to the beach? LOOK NO FURTHER! This home has been renovated over the last 10 years head to toe and has a newer roof, beautiful open concept kitchen, living, dining area with new floors throughout and tile. There are 3 Bedrooms on the top level of the home and the 1st floor has a second living room, laundry room, 1 car garage, and a bonus room (currently used as a 4th bedroom) to use as you please! This home offers a 2 level back deck featuring tree decking for easy maintenance looking out over you fenced in back yard allowing the ultimate privacy. The home offers public water and currently has a septic system but town sewer is now available on the street, new windows, new garage door, recent sealcoating of the driveway, 2 Rinaii Propane heaters for efficient heat (along with electric baseboards as a back up), new gutters, large shed, and even a place for a garden! All this and the home is in one of my favorite neighborhoods in the Wells/Moody area with no association, no rental restrictions, and the home is on a public road! Come take a peek at this raised ranch home, you won't be disappointed!
Property Features
Property Type: Residential - Single Family
Basement: Interior Entry, Walk-Out Access, Daylight, Finished, Full
Basement: Yes
Garage: 1 car attached
Heating: Electric, Propane, Baseboard, Direct Vent Heater, Zone
Home Style: Raised Ranch
Lot Size: 0.37 Acres
Roof Type: Shingle
Taxes: $3,423
Year Built: 1974
Feature Descriptions
Amenities: 1st Floor Bedroom, Bathtub, Fenced, Main Level, Shower, Storage
Appliances: Cooktop, Dishwasher, Microwave, Refrigerator, Wall Oven
Electric: Circuit Breakers
Equipment: Cable, Internet Access Available
Exterior: Wood Frame, Vinyl Siding
Flooring: Tile, Wood
Lot: Intown, Near Public Beach, Near Town, Neighborhood, Level, Open Lot
Parking: Paved,1 - 4 Spaces, On Site, Inside Entrance
Road Surface: Paved
Sewer: Private Sewer, Public Sewer, Septic Tank
SQ FT Above Grade: 1098
SQ FT Below Grade: 736
Total Rooms: 9
Water: Public
Listed By / Shown By
Listed By
Agency Name: Moody Maxon Real Estate
Agency Phone: 207-251-3585
Shown By
Agency Title: Sprague and Curtis Real Estate
Agency Phone: 207-623-1123

Estimate Your Payment
Estimated Payment
$ 1,870.86 per month $1,401.88 Principal & Interest $285.25 Property Tax $183.72 Homeowner's Insurance
122 Royal Heights | MLS# 1671420
This single family home located at 122 Royal Heights , Wells, ME 04090 is currently listed for sale with an asking price of $629,900. This property was built in 1974 and has 3 bedrooms and 2 full baths with 1834 sq. ft. Search Wells real estate on www.spragueandcurtis.com today.