
BEDS3
BATHS2 full 1 partial
SQUARE FEET1,688
MLS#1684159
STATUSActive
PROPERTY TYPEResidential - Single Family
Property Description
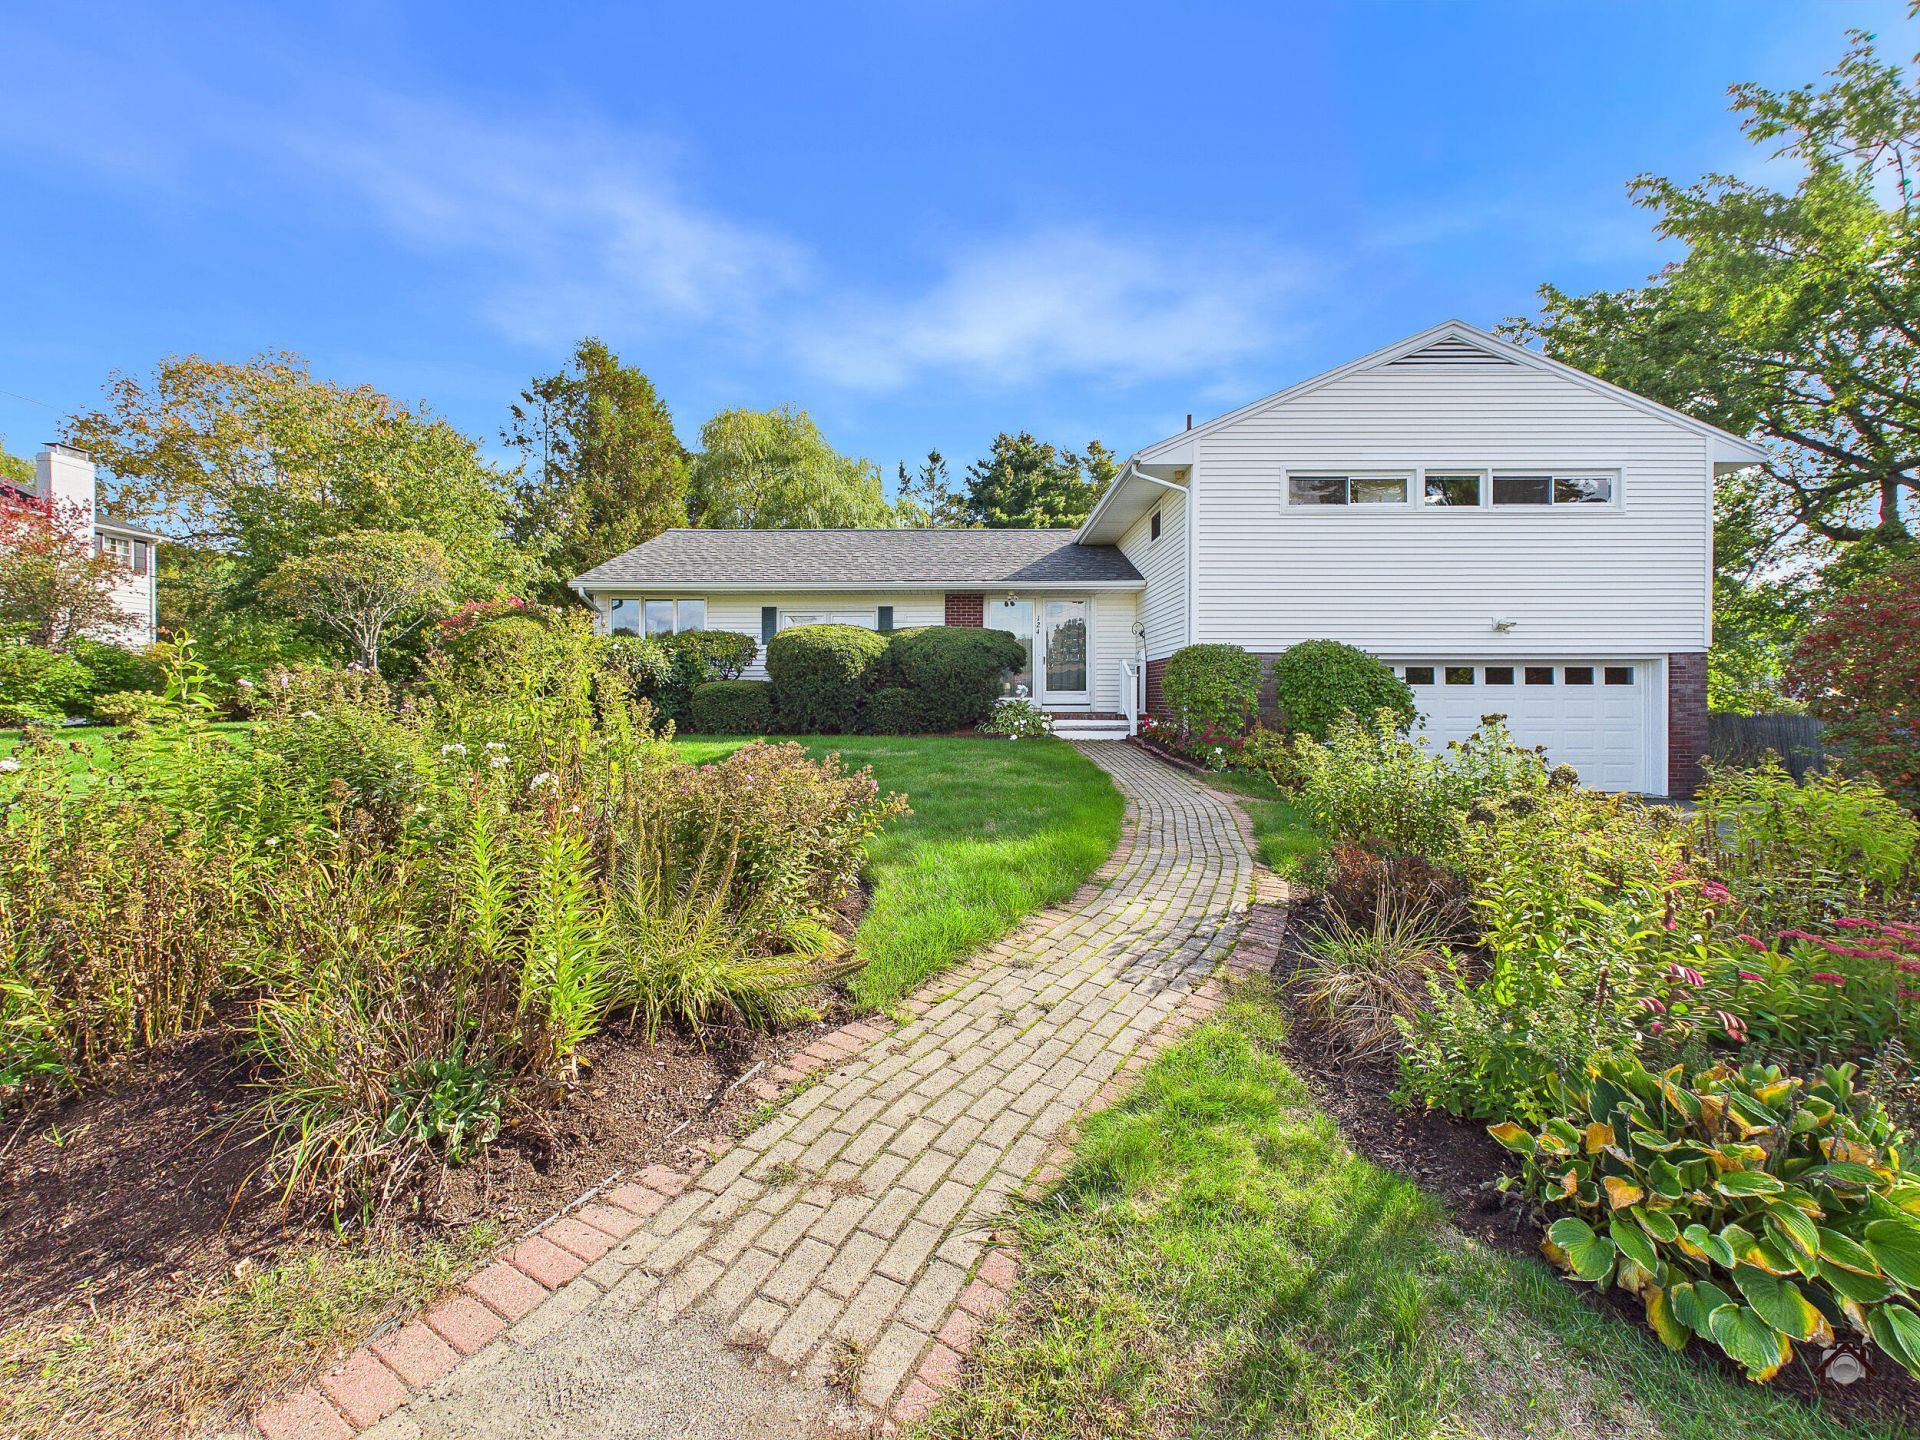
Welcome to 124 Linden Street in Bangor! This well-cared-for 3-bedroom, 2.5-bathroom home offers a great combination of comfortable living space, recent improvements, and a convenient location. Step inside to find a spacious living room/kitchen featuring a fireplace and large sliding glass doors that lead out to two decks and a patio, creating a great connection between the indoor and outdoor living spaces. The nicely landscaped lot provides an inviting setting to relax, entertain or enjoy the warmer months. Upstairs, you'll find all three bedrooms and two full bathrooms, including a primary bedroom with its own private bath, with the remaining two bedrooms sharing a second full bathroom. Throughout the home a combination of hardwood, tile and carpeted flooring adds to its character and comfort. Recent improvements include a new boiler and central air conditioning, while a standby generator offers additional peace of mind. An attached two-car garage provides convenient parking and storage. Located in an established Bangor neighborhood, the property offers easy access to downtown, shopping, restaurants, hospitals, parks and I-95. With its thoughtful layout, attractive outdoor spaces, and numerous updates, this well-maintained home has plenty to offer in a fantastic location.
Property Features
Property Type: Residential - Single Family
Basement: Yes
Basement: Interior Entry, Full, Unfinished
Cooling: Central Air
Garage: 2 car attached
Heating: Oil, Baseboard, Hot Water, Zoned
Home Style: Contemporary
Lot Size: 0.35 Acres
Roof Type: Shingle
Taxes: $5,306
Year Built: 1953
Feature Descriptions
Amenities: Attic, Bathtub, Shower, Storage, Primary Bedroom w/Bath
Appliances: Dishwasher, Dryer, Microwave, Electric Range, Refrigerator, Washer
Electric: Circuit Breakers
Equipment: Cable, Generator, Internet Access Available
Exterior: Wood Frame, Vinyl Siding
Flooring: Carpet, Tile, Wood
Foundation: Poured Concrete
Lot: Near Shopping, Near Turnpike/Interstate, Near Town, Neighborhood, Level, Landscaped
Parking: Paved,1 - 4 Spaces, On Site, Garage Door Opener, Inside Entrance, Heated Garage
Sewer: Public Sewer
Special View Info: Trees/Woods
SQ FT Above Grade: 1688
SQ FT Below Grade: 0
Total Rooms: 6
Water: Public
Room Sizes
Bedroom 2: 13 X 9 Level - Second
Primary Bedroom: 16 X 13 Level - Second
Kitchen: 23 X 9 Level - First
Bedroom 1: 16 X 11 Level - Second
Living Room: 14 X 34 Level - First
Listed By / Shown By
Listed By
Agency Name: Keller Williams Realty
Agency Phone: 207-879-9800
Shown By
Agency Title: Sprague and Curtis Real Estate
Agency Phone: 207-623-1123

Estimate Your Payment
Estimated Payment
$ 1,572.40 per month $999.28 Principal & Interest $442.17 Property Tax $130.96 Homeowner's Insurance
124 Linden Street | MLS# 1684159
This single family home located at 124 Linden Street, Bangor, ME 04401 is currently listed for sale with an asking price of $449,000. This property was built in 1953 and has 3 bedrooms and 2 full and 1 partial baths with 1688 sq. ft. Search Bangor real estate on www.spragueandcurtis.com today.