
BEDS4
BATHS2 full 1 partial
SQUARE FEET2,270
MLS#1685512
STATUSActive
PROPERTY TYPEResidential - Single Family
Property Description
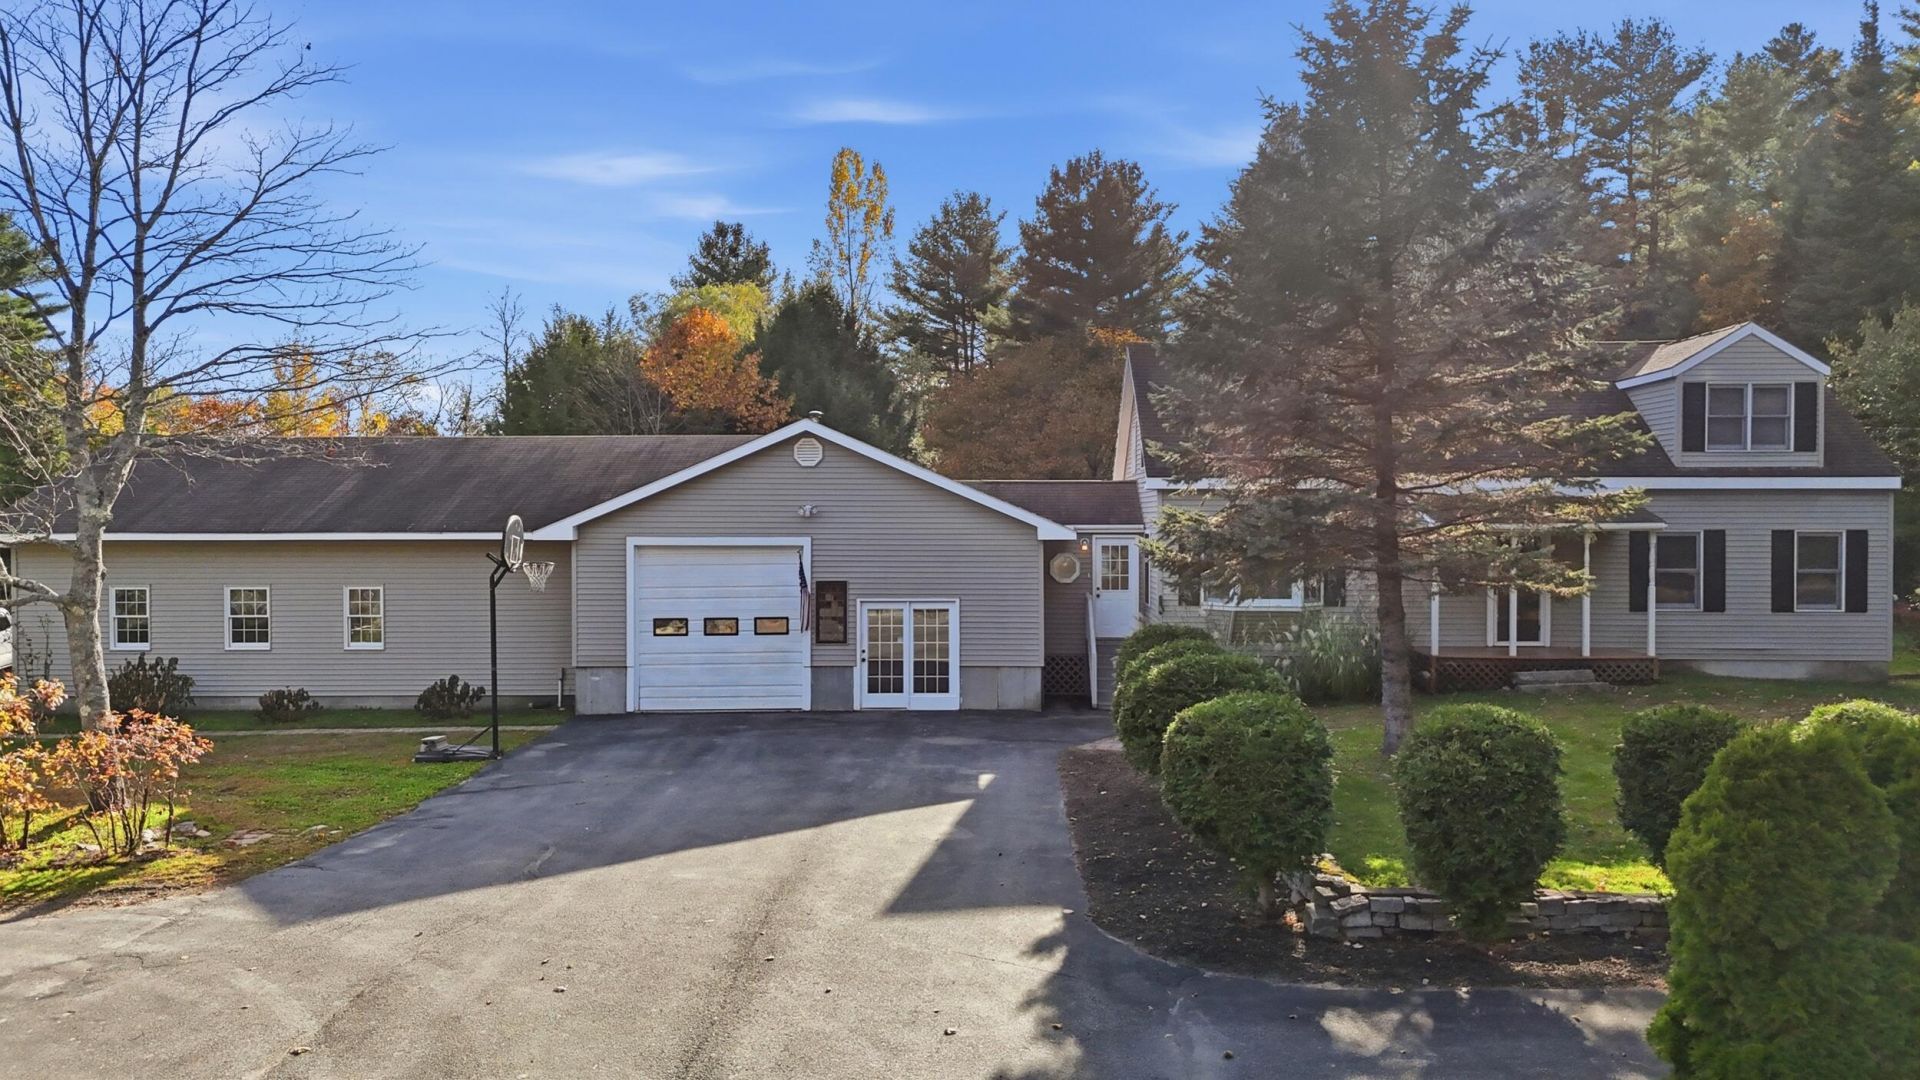
Embrace the magic and wonder of this Gorham paradise that's ready just for you. Room to spread out. Space to create. A Gorham location that brings it all together. Set on a level 2.2 acre lot, this versatile property pairs impressive living with an outstanding lineup of extras: a heated garage, workshop, barn, and shed provide space for projects, hobbies, equipment, and storage. Inside, a spacious living room and first-floor bedroom provide flexibility, while heat pumps and a water treatment system add everyday value. The finished basement features its own entrance, eat-in kitchen, and bathroom, providing additional space for guests. Outside, enjoy established landscaping, a garden, a paved driveway, and plenty of room to make the property your own. Convenient to Gorham Village, with easy access to Route 25 for trips toward the lakes and mountains, this property delivers a combination of land, useful outbuildings, and flexible living space. Come explore the possibilities.
Property Features
Property Type: Residential - Single Family
Basement: Yes
Basement: Doghouse, Interior Entry, Walk-Out Access, Finished, Sump Pump
Cooling: Heat Pump
Garage: 3 car attached
Heating: Oil, Baseboard, Heat Pump
Home Style: Cape Cod
Lot Size: 2.20 Acres
Roof Type: Shingle
Taxes: $4,690
Year Built: 1940
Feature Descriptions
Amenities: 1st Floor Bedroom, In-Law Apartment, Main Level
Appliances: Dishwasher, Dryer, Microwave, Electric Range, Refrigerator, Washer
Electric: Circuit Breakers
Exterior: Wood Frame, Vinyl Siding
Flooring: Laminate, Tile, Hardwood
Lot: Near Shopping, Near Town, Rural, Level, Landscaped, Wooded
Parking: Paved,5 - 10 Spaces, Garage Door Opener, Inside Entrance, Heated Garage
Road Surface: Paved
Sewer: Septic Tank
Special View Info: Trees/Woods
SQ FT Above Grade: 1646
SQ FT Below Grade: 624
Total Rooms: 9
Water: Private, Well
Wooded: Yes
Listed By / Shown By
Listed By
Agency Name: Maine Real Estate Co
Agency Phone: 207-292-1030
Shown By
Agency Title: Sprague and Curtis Real Estate
Agency Phone: 207-623-1123

Estimate Your Payment
Estimated Payment
$ 1,974.17 per month $1,399.88 Principal & Interest $390.83 Property Tax $183.46 Homeowner's Insurance
124 Ossipee Trail E | MLS# 1685512
This single family home located at 124 Ossipee Trail E, Gorham, ME 04038 is currently listed for sale with an asking price of $629,000. This property was built in 1940 and has 4 bedrooms and 2 full and 1 partial baths with 2270 sq. ft. Search Gorham real estate on www.spragueandcurtis.com today.