
BEDS2
BATHS1 full 1 partial
SQUARE FEET1,404
MLS#1674425
STATUSPending
PROPERTY TYPEResidential - Single Family
SCHOOLRSU 21
Property Description
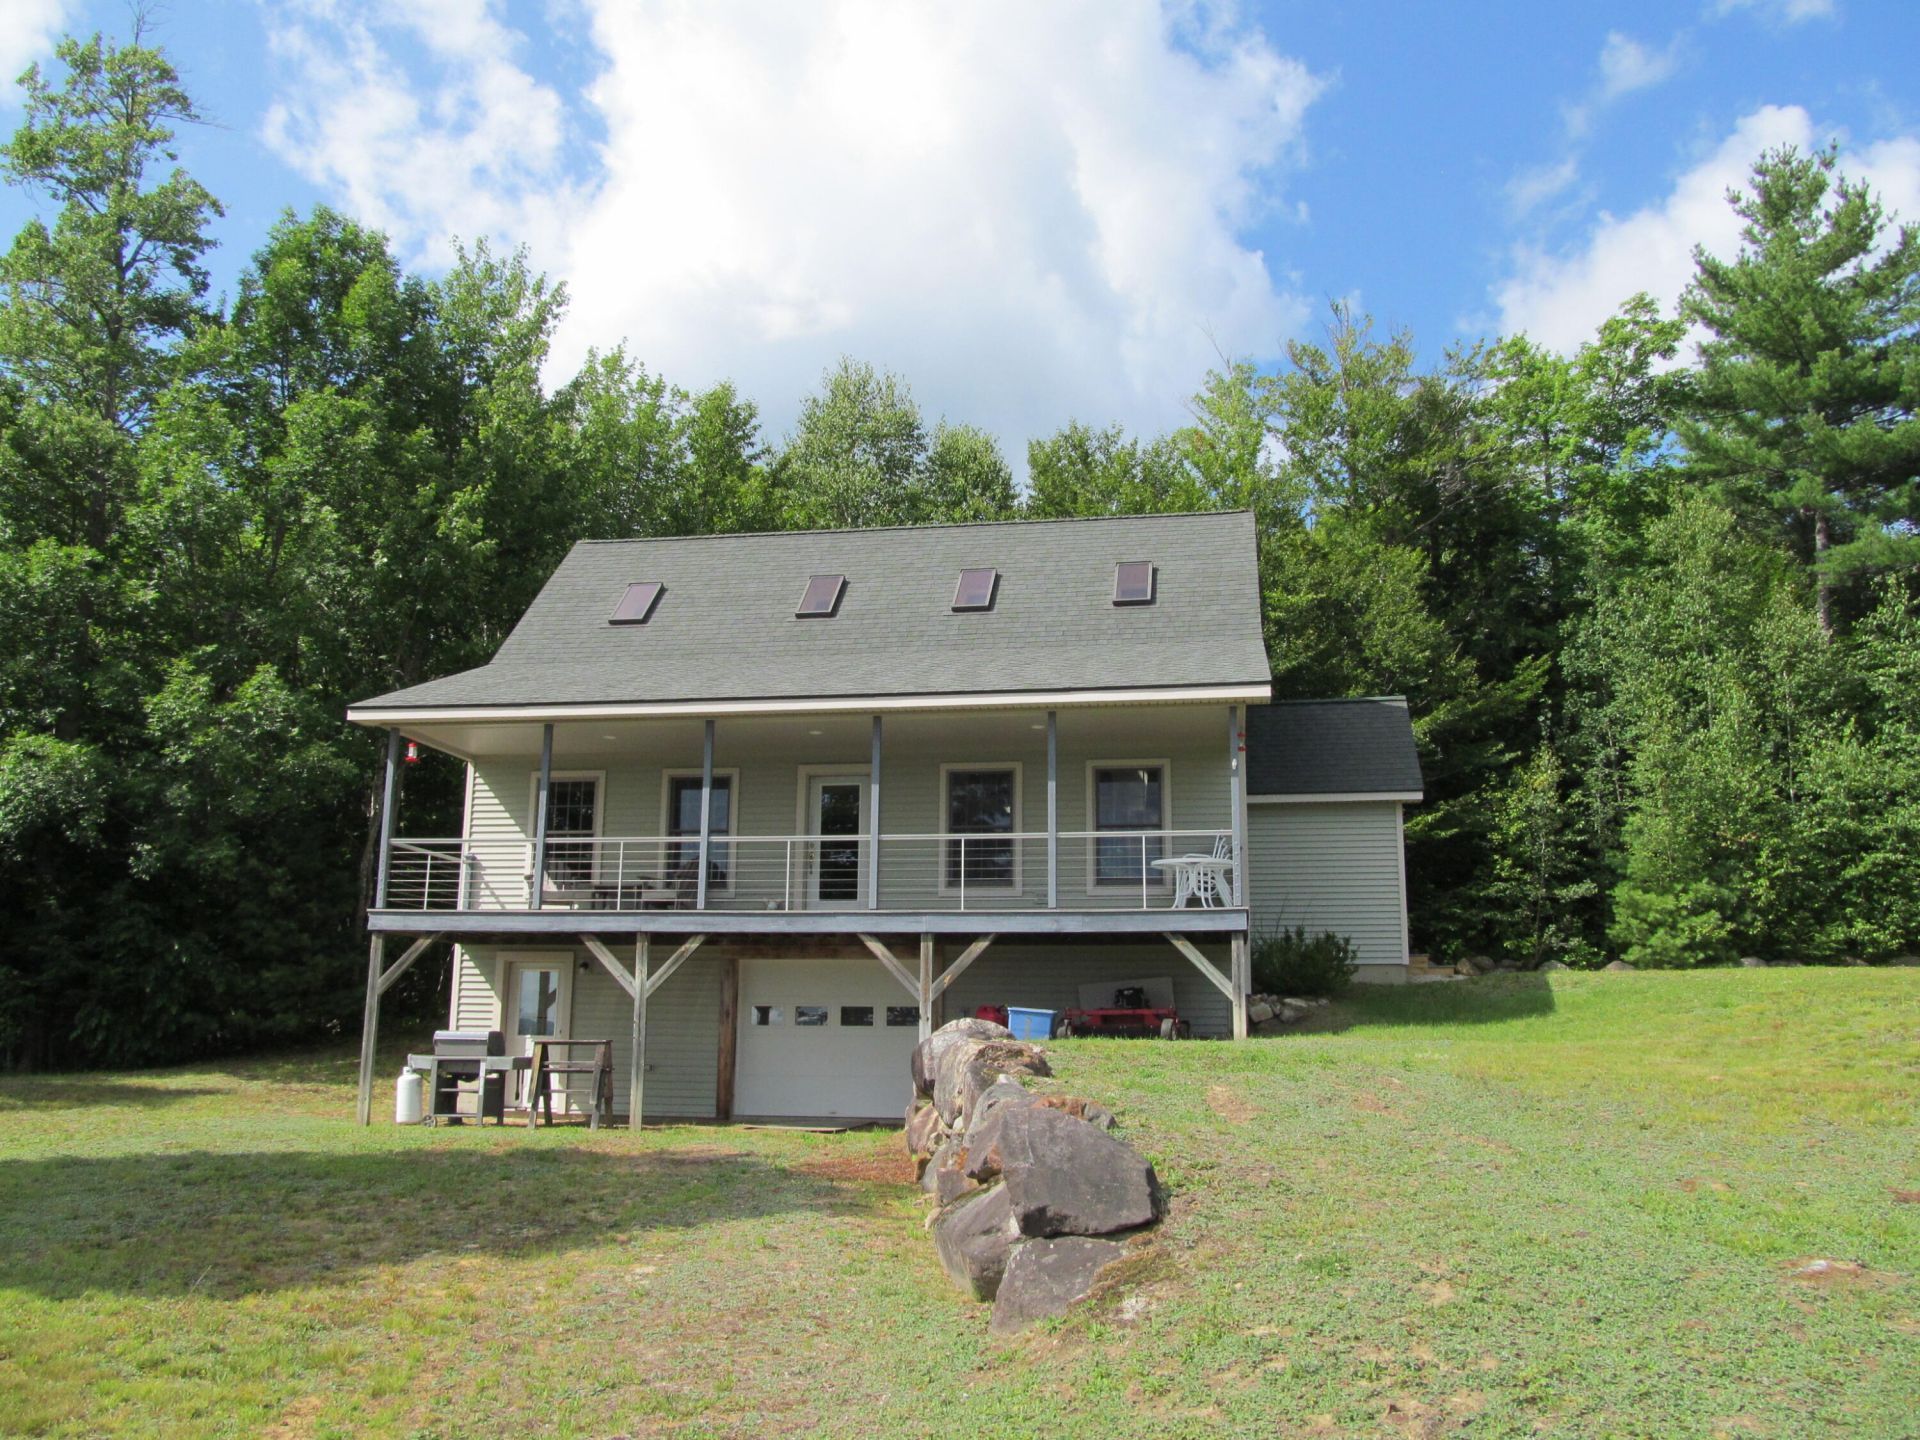
Tucked away on 66 private acres in the heart of Weld, Maine, this 2008-built home offers the kind of space, privacy, and natural beauty that's increasingly hard to find. Whether you're dreaming of a full-time residence, a weekend escape, or a hunting camp of your own, this property delivers on every front.The land itself is the star here, rolling, wooded acreage with sweeping views and an abundance of wildlife, making it a hunter's paradise right out your back door. Sit on the porch and watch the seasons change, or head out with a rifle or bow without ever leaving your own land.Location is everything, and this one has it dialed in. You're just minutes from Mount Blue State Park for hiking, fishing, and outdoor recreation, and close to some of western Maine's best ski mountains for winter adventures. Boating and fishing enthusiasts will love the easy access to the Webb Lake boat launch, perfect for spending long summer days on the water.Built in 2008, the home itself offers modern comfort paired with rustic charm, ready for you to make it your own. Properties with this much land, this much privacy, and this much year-round recreational access rarely come available in Weld.If you've been searching for a true Maine getaway with room to roam, 1245 West Side Road is worth a look.Pre qualification letter required by owners.
Property Features
Property Type: Residential - Single Family
Basement: Interior Entry, Walk-Out Access, Daylight, Full, Unfinished
Basement: Yes
Garage: 1
Heating: Propane, Baseboard, Blowers, Hot Water
Home Style: Cape Cod
Lot Size: 66.00 Acres
Roof Type: Composition, Shingle
Taxes: $1,747
Year Built: 2008
Feature Descriptions
Amenities: 1st Floor Bedroom
Appliances: Gas Range, Refrigerator
Electric: Circuit Breakers
Equipment: DSL, Generator, Internet Access Available
Exterior: Wood Frame, Vinyl Siding
Flooring: Carpet, Bamboo
Foundation: Poured Concrete
Lot: Rural, Rolling Slope, Wooded
Parking: Gravel, On Site, Basement
Road Surface: Paved
Sewer: Private Sewer, Engineered Septic
Special View Info: Mountain(s), Scenic, Trees/Woods
SQ FT Above Grade: 1404
SQ FT Below Grade: 0
Total Rooms: 5
Water: Private, Well
Water Body Name: Lapham
Wooded: Yes
Local Schools
School District: RSU 21
Listed By / Shown By
Listed By
Agency Name: Kersey Real Estate
Agency Contact: kerseyre@gmail.com
Shown By
Agency Title: Sprague and Curtis Real Estate
Agency Phone: 207-623-1123

Estimate Your Payment
Estimated Payment
$ 1,528.80 per month $1,222.95 Principal & Interest $145.58 Property Tax $160.27 Homeowner's Insurance
1245 W Side Road | MLS# 1674425
This single family home located at 1245 W Side Road, Weld, ME 04285 is currently listed for sale with an asking price of $549,500. This property was built in 2008 and has 2 bedrooms and 1 full and 1 partial baths with 1404 sq. ft. W Side Road is located within the RSU 21 school district. Search Weld real estate on www.spragueandcurtis.com today.