
BEDS3
BATHS2 full
SQUARE FEET1,666
MLS#1680390
STATUSActive
PROPERTY TYPEResidential - Single Family
Property Description
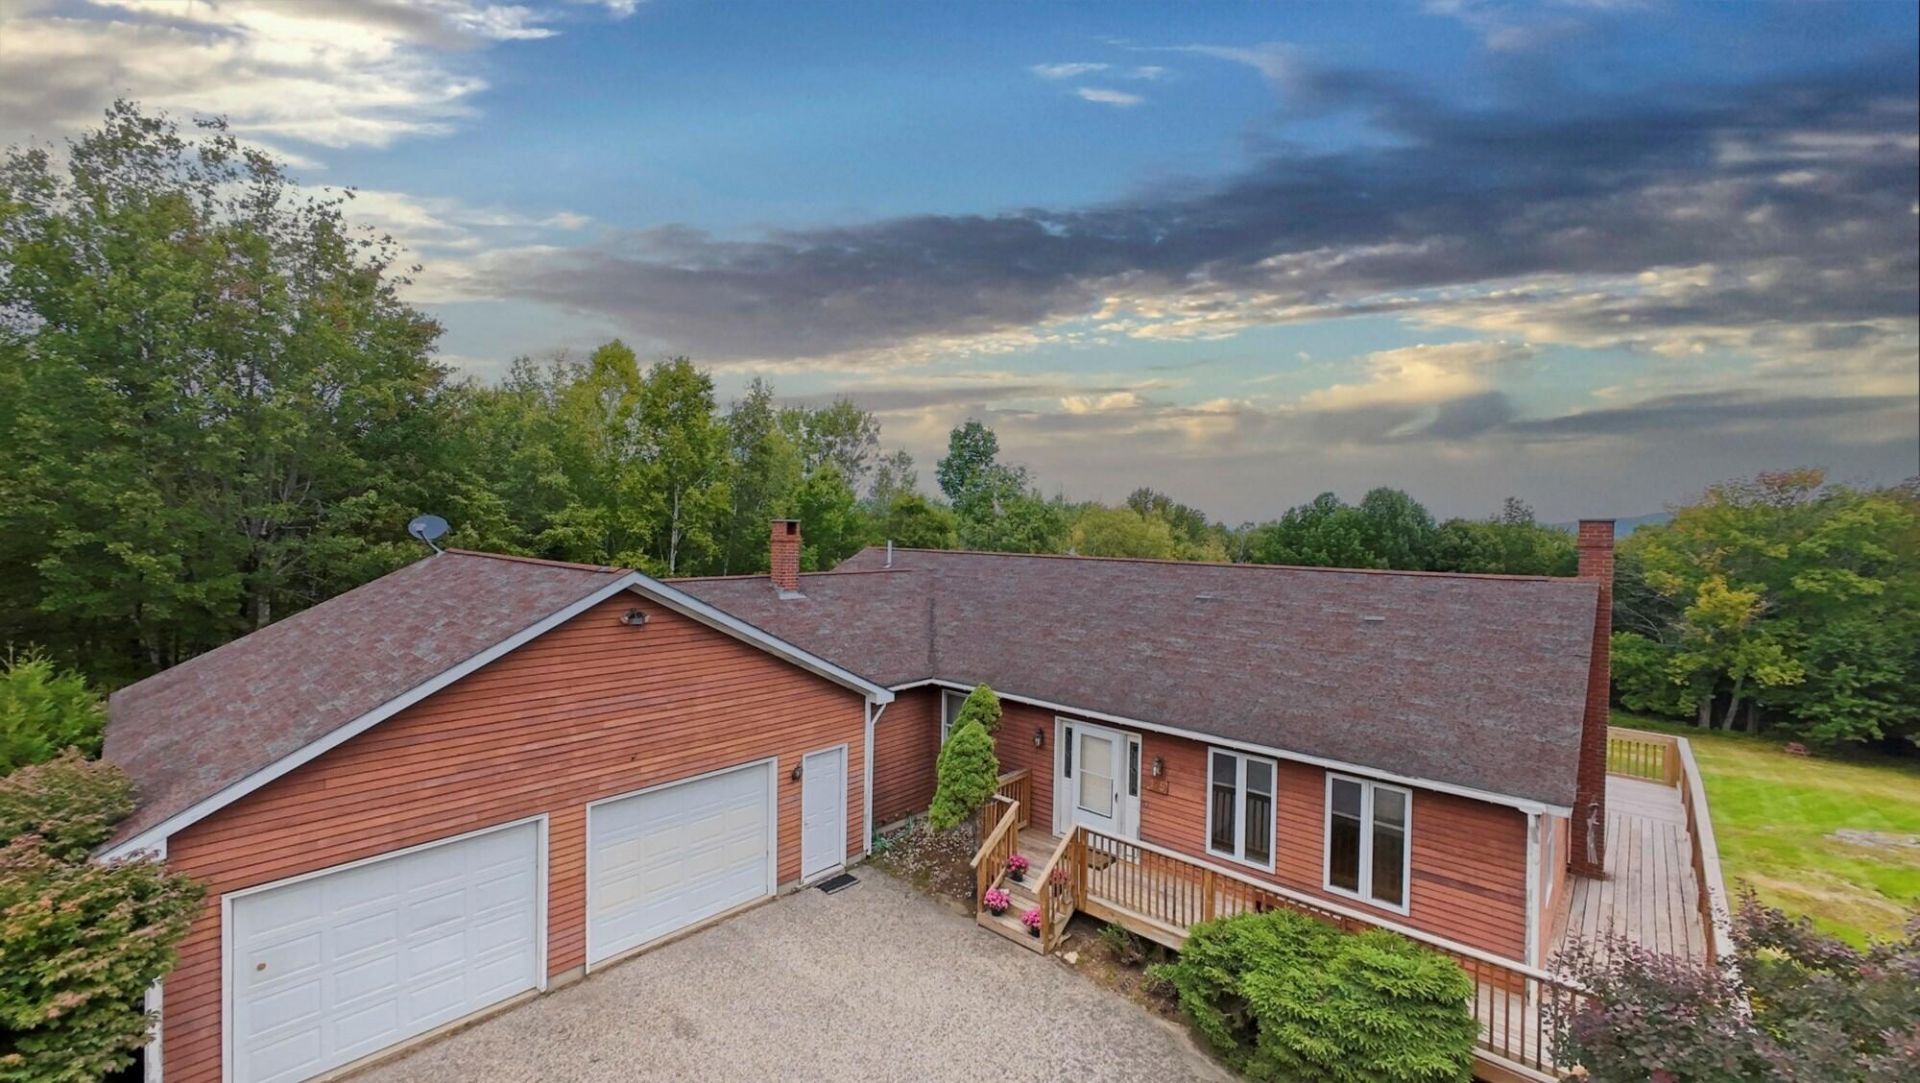
Welcome to 125 High Street, a property that blends comfortable living with the space and versatility to enjoy Maine in every season. Designed for convenient one-floor living, this three-bedroom, two-bath house places the essential spaces on one level. The large primary bedroom features a private full bath. Two additional bedrooms allow room for family, guests, a home office, or hobbies. A first-floor washer and dryer creates an ease in single-level living. At the heart of the home, the spacious open-concept living room and kitchen create an inviting setting for meals, relaxed evenings, and entertaining. The natural flow keeps everyone connected, whether hosting friends or enjoying a quiet night at home. A paved driveway leads to the two-car garage, providing convenient parking and space for vehicles, outdoor equipment, or weekend gear. The basement adds valuable storage and flexible potential for hobbies or projects, while a whole-house generator gives added confidence when weather arrives. Outside, the lot expands the possibilities for gardening, recreation, pets, and backyard homesteading with a chicken coop already in place. The new back deck is ready for summer cookouts, morning coffee, or unwinding beneath the evening sky. Set in Western Maine, the home is approximately 7.6 miles from Hannaford in Oxford and 8.9 miles from Mt Abram Ski Area and Bike Park. Discover the comfort, convenience, and outdoor appeal waiting at 125 High Street.
Property Features
Property Type: Residential - Single Family
Basement: Interior Entry, Walk-Out Access, Daylight, Full
Basement: Yes
Garage: 2 car attached
Heating: Oil, Baseboard, Hot Water, Wood Stove
Home Style: Ranch
Lot Size: 5.00 Acres
Roof Type: Shingle
Taxes: $4,269
Year Built: 1993
Feature Descriptions
Amenities: Main Level, Walk-in Closets, Primary Bedroom w/Bath
Appliances: Dishwasher, Microwave, Electric Range, Refrigerator
Electric: Circuit Breakers
Equipment: Central Vacuum
Exterior: Wood Frame, Wood Siding
Flooring: Carpet, Tile, Wood
Foundation: Poured Concrete
Lot: Rural, Level, Open Lot, Rolling Slope, Landscaped
Parking: Paved,1 - 4 Spaces, Garage Door Opener, Inside Entrance
Road Surface: Paved
Sewer: Septic Tank
Special View Info: Fields, Mountain(s), Trees/Woods
SQ FT Above Grade: 1666
SQ FT Below Grade: 0
Total Rooms: 6
Water: Well
Listed By / Shown By
Listed By
Agency Name: Bearfoot Realty
Agency Phone: 207-539-6060
Shown By
Agency Title: Sprague and Curtis Real Estate
Agency Phone: 207-623-1123

Estimate Your Payment
Estimated Payment
$ 1,425.57 per month $945.87 Principal & Interest $355.75 Property Tax $123.96 Homeowner's Insurance
125 High Street | MLS# 1680390
This single family home located at 125 High Street , West Paris, ME 04289 is currently listed for sale with an asking price of $425,000. This property was built in 1993 and has 3 bedrooms and 2 full baths with 1666 sq. ft. Search West Paris real estate on www.spragueandcurtis.com today.