
BEDS5
BATHS2 full
SQUARE FEET1,979
MLS#1677499
STATUSPending
PROPERTY TYPEResidential - Single Family
SCHOOLRSU 38
Property Description
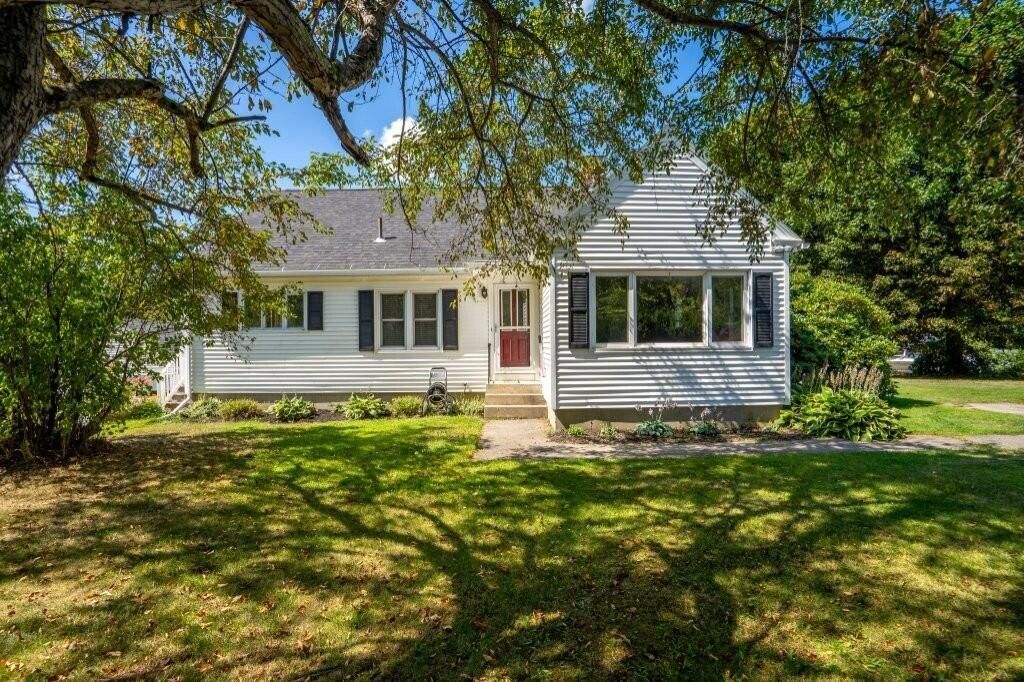
Attractive traditional full dormered Cape with spacious private backyard. Smart layout with 2 first floor bedrooms and full bathroom, and 3 bedrooms upstairs with full bathroom and double vanity. The oak floors in the dining room, living room and two first floor bedrooms set the tone for a well-built and maintained home including vinyl windows and siding. Part of the charm of this home is the details. Off the front door is a small entranceway with a coat closet leading to the large living room with a fireplace and picture window. Upstairs are 3 bedrooms and full bathroom, and a large cedar closet; one of the bedrooms is smaller and could be an office. Outside is a newer porch and deck with Azek railings and composite decking. The private deck overlooks the wonderful flat backyard. Unique to this home are two driveways for plenty of parking, one on each side of the home. The walk-out basement is very spacious with high ceilings. Oversized one car detached garage. Conveniently located in popular Manchester near schools, shopping and a few miles to the interstate.
Property Features
Property Type: Residential - Single Family
Basement: Interior Entry, Walk-Out Access, Full, Unfinished
Basement: Yes
Cooling: Window Unit(s)
Garage: 1
Heating: Oil, Baseboard, Hot Water
Home Style: Cape Cod
Lot Size: 0.95 Acres
Roof Type: Shingle
Taxes: $3,429
Year Built: 1958
Feature Descriptions
Amenities: 1st Floor Bedroom
Appliances: Dishwasher, Dryer, Electric Range, Refrigerator, Washer, Other
Electric: Circuit Breakers
Exterior: Wood Frame, Vinyl Siding
Flooring: Vinyl, Wood
Foundation: Poured Concrete
Lot: Neighborhood, Open Lot, Landscaped, Wooded
Parking: Paved,5 - 10 Spaces, Garage Door Opener, Detached
Road Surface: Paved
Sewer: Public Sewer
Special View Info: Trees/Woods
SQ FT Above Grade: 1979
SQ FT Below Grade: 0
Total Rooms: 8
Water: Public
Wooded: Yes
Room Sizes
Living Room: 20 X 11.5 Level - First
Local Schools
School District: RSU 38
Listed By / Shown By
Listed By
Agency Name: Rizzo Mattson
Agency Contact: 207-622-9000
Shown By
Agency Title: Sprague and Curtis Real Estate
Agency Phone: 207-623-1123

Estimate Your Payment
Estimated Payment
$ 1,166.78 per month $778.95 Principal & Interest $285.75 Property Tax $102.08 Homeowner's Insurance
126 Readfield Road | MLS# 1677499
This single family home located at 126 Readfield Road, Manchester, ME 04351 is currently listed for sale with an asking price of $350,000. This property was built in 1958 and has 5 bedrooms and 2 full baths with 1979 sq. ft. Readfield Road is located within the RSU 38 school district. Search Manchester real estate on www.spragueandcurtis.com today.