
BEDS3
BATHS2 full
SQUARE FEET1,983
MLS#1676213
STATUSActive
PROPERTY TYPEResidential - Single Family
Property Description
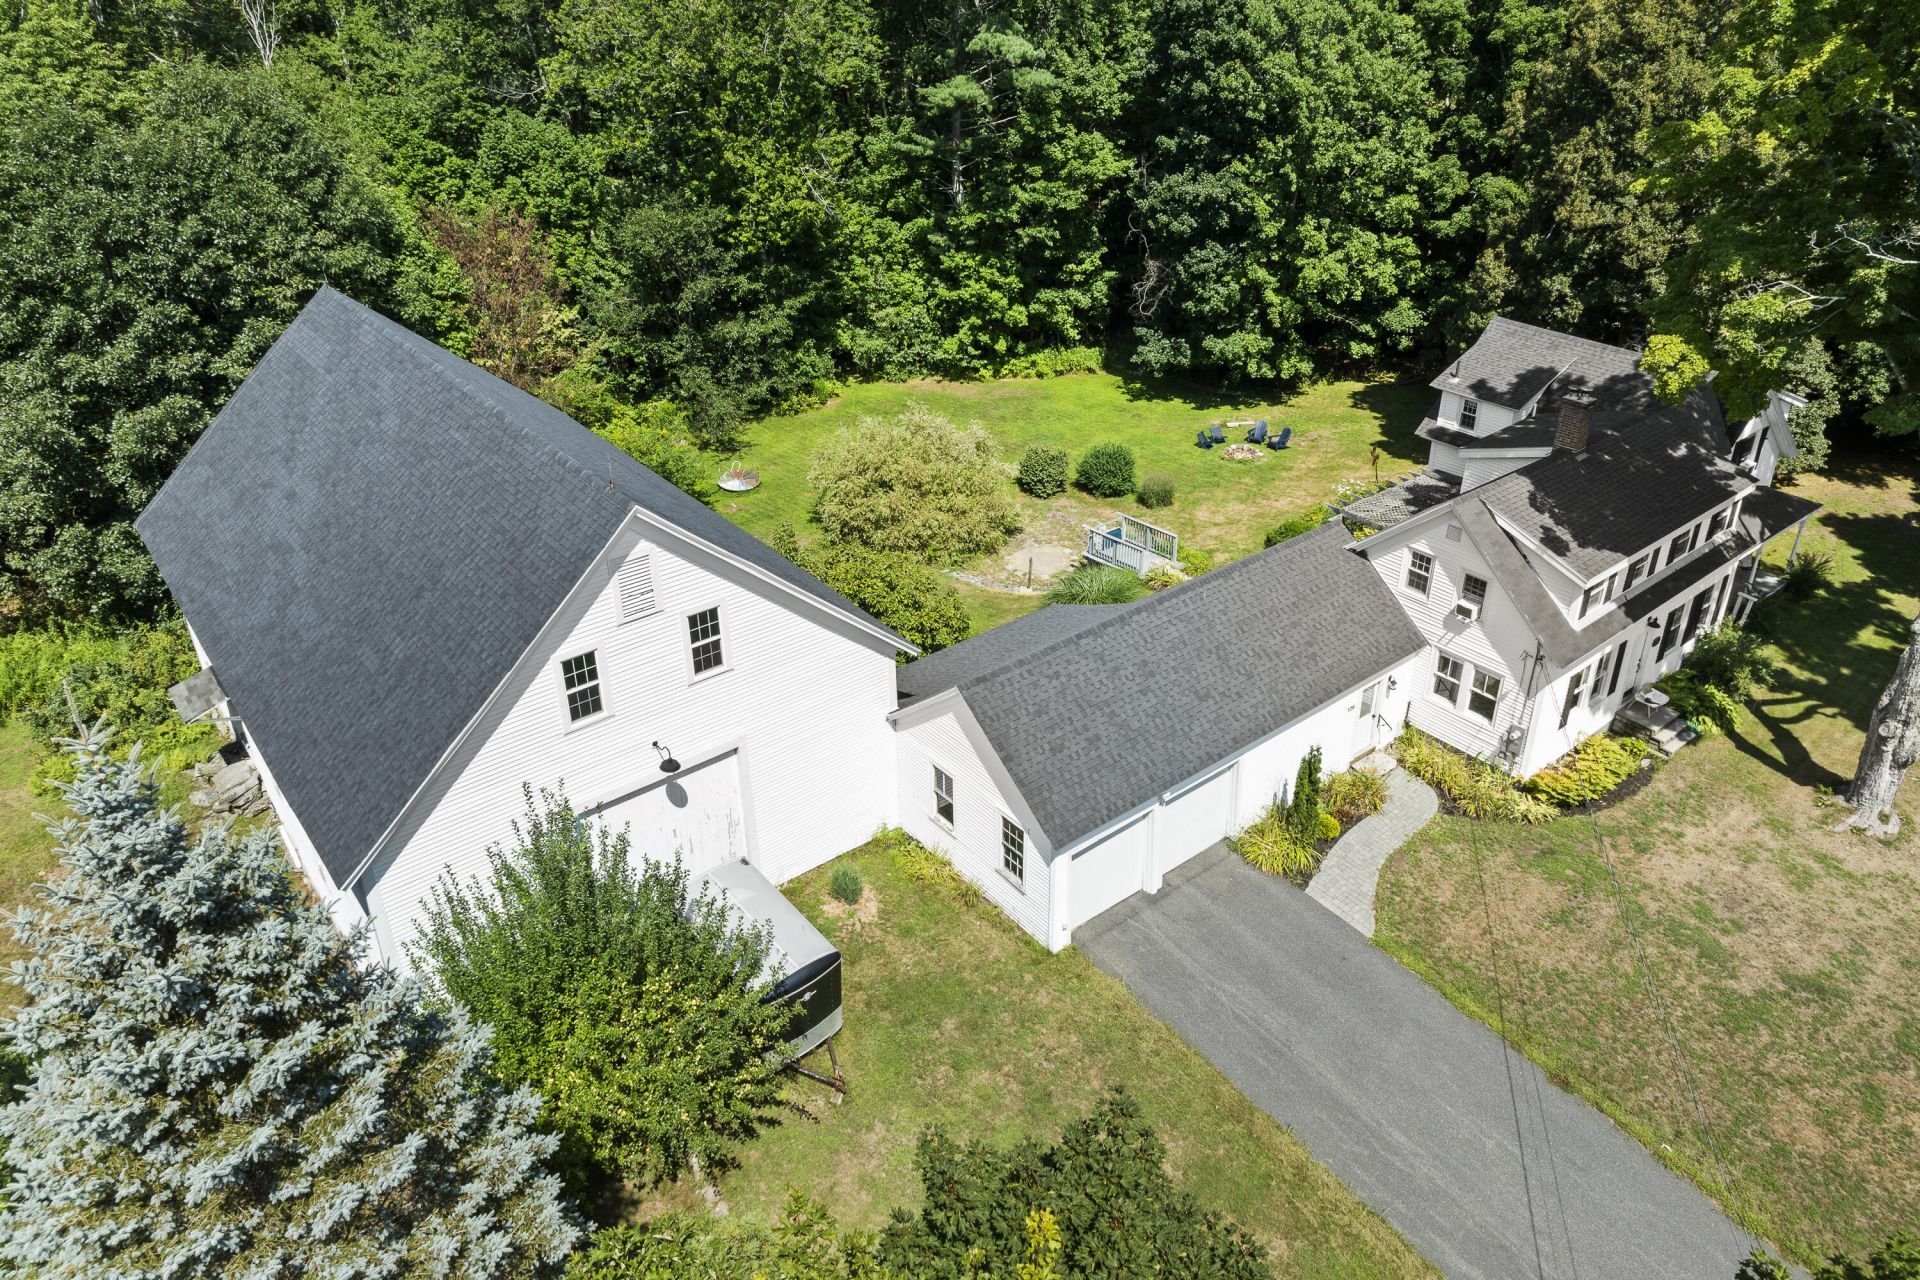
An 1885 Maine farmhouse, an impressive 2,000+ square-foot attached barn, and just over 2 acres make this property something special! Thoughtfully renovated, the home combines historic character with modern updates and plenty of space inside and out. A spacious mudroom leads to the renovated kitchen and dining area with exposed beams. The first floor also includes a living room with wood-burning fireplace, den, bedroom, and office. Upstairs, the primary suite features a private bath, laundry, sitting area, and sliding barn-door closets, along with two additional bedrooms and a full bath. Modern improvements include smart-home technology and numerous mechanical updates. A full basement offers additional storage, while the back deck and spacious yard provide room for gardening, entertaining, and outdoor activities. Enjoy a quiet rural setting with convenient access to nearby amenities. A wonderful combination of historic character and modern living.
Property Features
Property Type: Residential - Single Family
Basement: Yes
Basement: Bulkhead, Interior Entry, Full, Partial, Unfinished
Cooling: None, Window Unit(s)
Garage: 2 car attached
Heating: Oil, Wood, Baseboard, Hot Water
Home Style: Farmhouse
Lot Size: 2.04 Acres
Roof Type: Shingle
Taxes: $6,665
Year Built: 1885
Feature Descriptions
Amenities: 1st Floor Bedroom, Bathtub, Upper Level, Shower, Storage
Appliances: Dryer, Electric Range, Refrigerator, Washer
Electric: Circuit Breakers, Generator Hookup
Equipment: Cable
Exterior: Wood Frame, Vinyl Siding, Wood Siding
Flooring: Carpet, Laminate, Tile, Wood
Foundation: Granite, Poured Concrete, Brick/Mortar
Lot: Near Town, Neighborhood, Level, Open Lot
Parking: Paved, On Site, Garage Door Opener, Storage
Road Surface: Paved
Sewer: Private Sewer
Special View Info: Trees/Woods
SQ FT Above Grade: 1983
SQ FT Below Grade: 0
Total Rooms: 10
Water: Public
Listed By / Shown By
Listed By
Agency Name: Roxanne York Real Estate
Agency Phone: 207-833-6363
Shown By
Agency Title: Sprague and Curtis Real Estate
Agency Phone: 207-623-1123

Estimate Your Payment
Estimated Payment
$ 2,053.17 per month $1,324.21 Principal & Interest $555.42 Property Tax $173.54 Homeowner's Insurance
126 Summer Street | MLS# 1676213
This single family home located at 126 Summer Street, Lisbon, ME 04252 is currently listed for sale with an asking price of $595,000. This property was built in 1885 and has 3 bedrooms and 2 full baths with 1983 sq. ft. Search Lisbon real estate on www.spragueandcurtis.com today.