
BEDS4
BATHS2 full 1 partial
SQUARE FEET2,320
MLS#1664404
STATUSActive
PROPERTY TYPEResidential - Single Family
Property Description
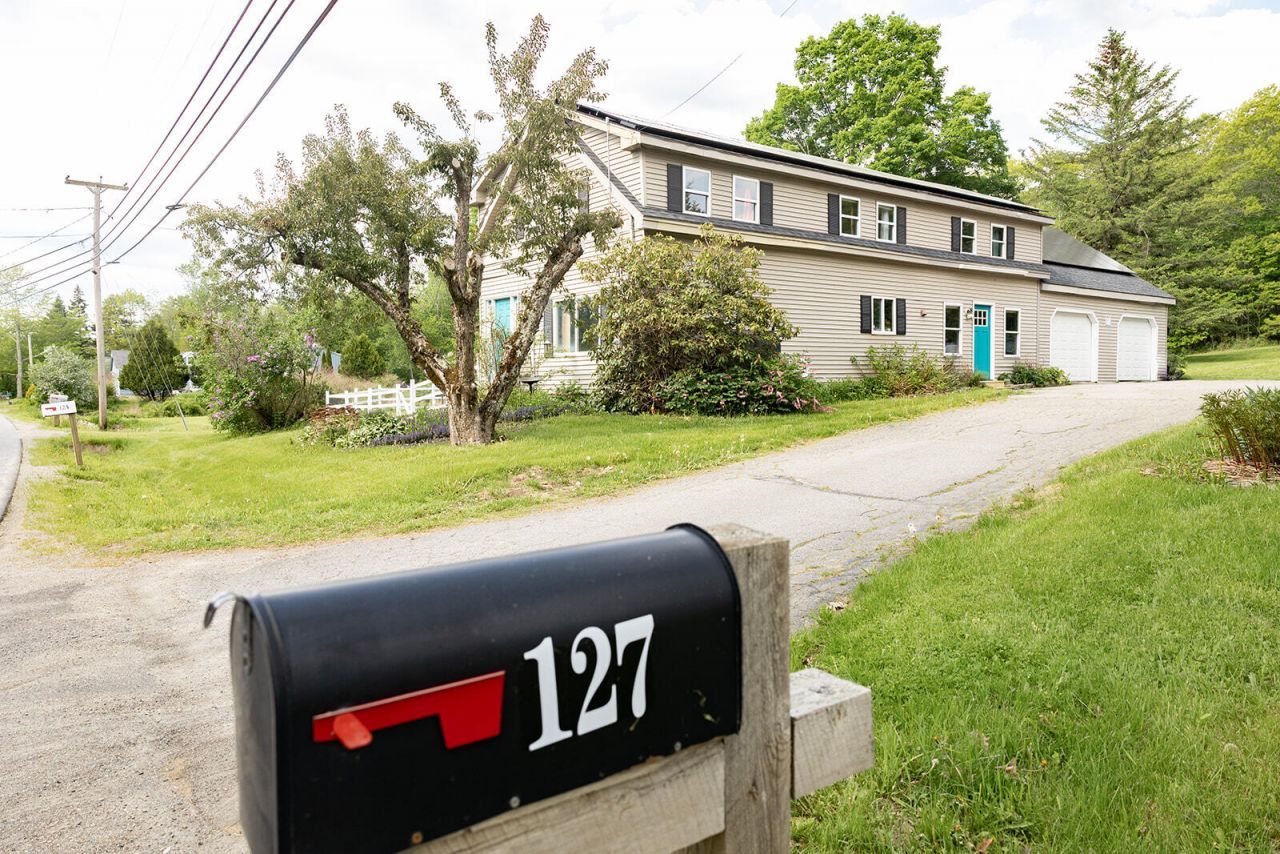
Just minutes from downtown Belfast, this beautifully maintained farmhouse offers the rare combination of privacy, practicality, and natural beauty. Set on 2.74 acres, you'll enjoy perennial gardens, a peaceful pond that attracts wildlife, and an owned 42 panel solar array that helps keep electric costs remarkably low.Inside, the home is warm and welcoming, with comfortable living spaces designed for everyday life and gatherings. Plenteous windows invite the outdoors in, while thoughtful updates make the home move in ready without sacrificing its character.Step outside and you'll discover what truly sets this property apart. Spend mornings with coffee overlooking the pond, afternoons tending the established gardens, or simply enjoy the open space and privacy that are becoming harder to find so close to town. The lot itself could even be built up some more for an income producing spot! Or, use the large unfinished space over the garage with its own entrance for a summer rental!Belfast is a sought after quaint oceanside town of Maine with boats, parks, shops, trails, and many vibrant activities year round. This place is more than a home, its an opportunity.
Property Features
Property Type: Residential - Single Family
Basement: Yes
Basement: Bulkhead, Interior Entry, Dirt Floor, Crawl Space, Partial, Unfinished
Cooling: Heat Pump
Garage: 2 car attached
Heating: Electric, K-1/Kerosene, Direct Vent Heater, Heat Pump
Home Style: Cape Cod, Farmhouse
Lot Size: 2.74 Acres
Roof Type: Shingle
Taxes: $6,382
Year Built: 1900
Feature Descriptions
Amenities: Fenced, Home Warranty, Main Level, Storage
Appliances: Dishwasher, Dryer, Microwave, Gas Range, Refrigerator, Washer
Electric: Circuit Breakers, Photovoltaics Seller Owned
Exterior: Wood Frame, Vinyl Siding
Flooring: Vinyl, Wood
Foundation: Stone
Lot: Neighborhood, Rural, Level, Open Lot, Landscaped
Parking: Paved,1 - 4 Spaces, Inside Entrance, Storage
Road Surface: Paved
Sewer: Private Sewer, Septic Tank
SQ FT Above Grade: 2320
SQ FT Below Grade: 0
Total Rooms: 7
Water: Public
Room Sizes
Bedroom 2: 15 X 15 Level - Second
Bedroom 1: 175 X 15 Level - Second
Bedroom 3: 156 X 103 Level - Second
Dining Room: 127 X 21 Level - First
Kitchen: 141 X 125 Level - First
Bedroom 4: 23 X 15 Level - Second
Living Room: 187 X 21 Level - First
Listed By / Shown By
Listed By
Agency Name: Coldwell Banker Realty
Agency Contact: 207-773-1990
Shown By
Agency Title: Sprague and Curtis Real Estate
Agency Phone: 207-623-1123

Estimate Your Payment
Estimated Payment
$ 1,538.73 per month $890.23 Principal & Interest $531.83 Property Tax $116.67 Homeowner's Insurance
127 Swan Lake Avenue | MLS# 1664404
This single family home located at 127 Swan Lake Avenue, Belfast, ME 04915 is currently listed for sale with an asking price of $400,000. This property was built in 1900 and has 4 bedrooms and 2 full and 1 partial baths with 2320 sq. ft. Search Belfast real estate on www.spragueandcurtis.com today.