
BEDS9
BATHS9 full 1 partial
SQUARE FEET6,408
MLS#1684297
STATUSActive
PROPERTY TYPEResidential - Single Family
SCHOOLRSU 05
Property Description
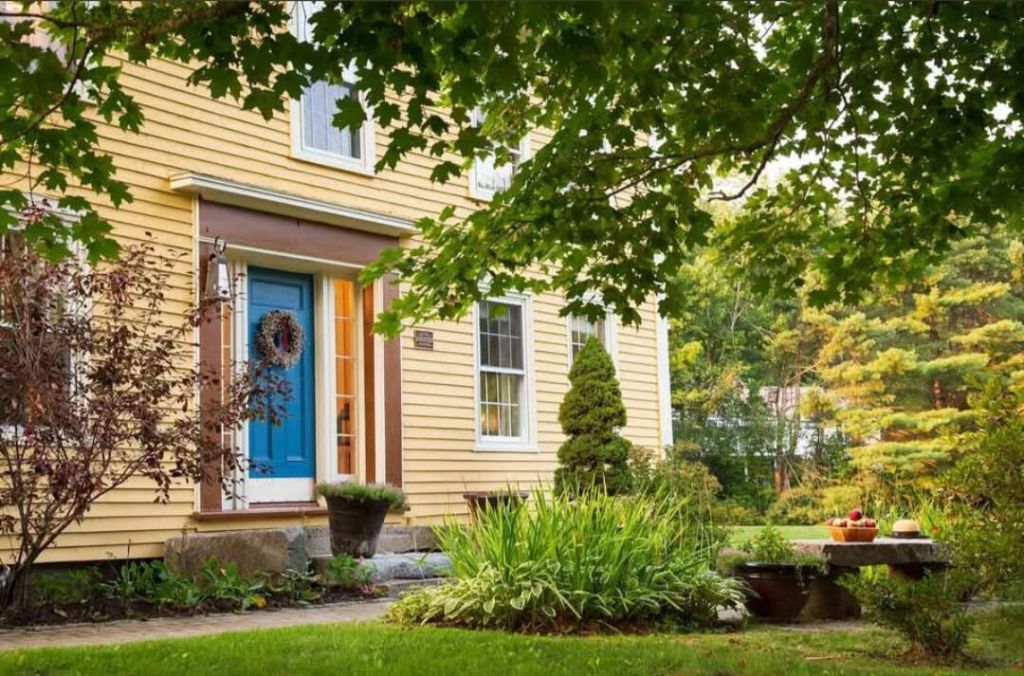
Discover the timeless charm of this historic Durham property, set on 5.34 acres of open fields, wooded surroundings, and pastoral landscape. A rare opportunity to own a remarkable piece of Maine history! Traditionally dated to circa 1772, this classic Greek Revival farmhouse blends historic character with thoughtful restoration. Original woodwork, pine floors, four fireplaces, and a charming beehive oven celebrate its rich New England heritage. The main residence features 5 bedrooms, each with its own bath, along with a grand great room anchored by the original hearth structure, a library, eat-in kitchen, dining room, and cozy loft space. Its historic significance is recognized on the National Register of Historic Places. With approximately 6,408 square feet between the main residence and period-reproduction carriage house, this distinctive property offers remarkable flexibility. The carriage house features three suites and a spacious gathering room, ideal for exploring possibilities such as meeting space, a yoga, art, or music studio, fully permitted, ADA compliant and ready for your vision. Whether you envision a private retreat, multi-generational living, or an income-producing opportunity, this exceptional property invites you to imagine the possibilities. Enjoy the peaceful setting of rural Durham with convenient access to I-295 and nearby Freeport, Brunswick, Portland, and Auburn for shopping, dining, and recreation. Properties like this are truly one of a kind. There is so much more to discover than words can capture. Reach out to learn more about this extraordinary offering!
Property Features
Property Type: Residential - Single Family
Basement: Yes
Basement: Bulkhead, Doghouse, Interior Entry, Walk-Out Access, Full, Unfinished
Cooling: Heat Pump
Heating: Electric, Oil, Propane, Wood, Baseboard, Direct Vent He
Home Style: Farmhouse, Greek Revival, New Englander
Lot Size: 5.34 Acres
Roof Type: Shingle
Taxes: $10,899
Year Built: 1772
Feature Descriptions
Accessibilitiy: 32 - 36 Inch Doors,36+ Inch Doors, Other Accessibilities, Other Bath Modifications, Accessible Approach with Ramp
Amenities: 1st Floor Bedroom,1st Floor Primary Bedroom w/Bath, Animal Containment System, Attic, Bathtub, Fenced, Fire System, In-Law Apartment, Irrigation System, Upper Level, Washer Hookup, Pantry, Sprinkler, Primary Bedroom w/Bath
Appliances: Dishwasher, Dryer, Gas Range, Refrigerator, Washer
Electric: Circuit Breakers, Generator Hookup
Equipment: Air Radon Mitigation System, Generator, Internet Access Available, Water Radon Mitigation System
Exterior: Other, Wood Frame, Clapboard
Flooring: Wood
Foundation: Stone, Poured Concrete
Lot: Irrigation System, Historic District, Near Turnpike/Interstate, Rural, Open Lot, Pasture, Landscaped, Wooded
Parking: Gravel,5 - 10 Spaces
Sewer: Private Sewer, Septic Design Available, Septic Tank
Special View Info: Fields, Trees/Woods
SQ FT Above Grade: 6408
SQ FT Below Grade: 0
Total Rooms: 16
Water: Private, Well
Wooded: Yes
Local Schools
School District: RSU 05
Listed By / Shown By
Listed By
Agency Name: Hearth & Key Realty
Agency Contact: 2077133144
Shown By
Agency Title: Sprague and Curtis Real Estate
Agency Phone: 207-623-1123

Estimate Your Payment
Estimated Payment
$ 3,171.24 per month $2,000.78 Principal & Interest $908.25 Property Tax $262.21 Homeowner's Insurance
1290 Royalsborough Road | MLS# 1684297
This single family home located at 1290 Royalsborough Road, Durham, ME 04222 is currently listed for sale with an asking price of $899,000. This property was built in 1772 and has 9 bedrooms and 9 full and 1 partial baths with 6408 sq. ft. Royalsborough Road is located within the RSU 05 school district. Search Durham real estate on www.spragueandcurtis.com today.