
BEDS3
BATHS2 full
SQUARE FEET1,672
MLS#1677560
STATUSActive Under Contract
PROPERTY TYPEResidential - Single Family
SCHOOLRSU 38
Property Description
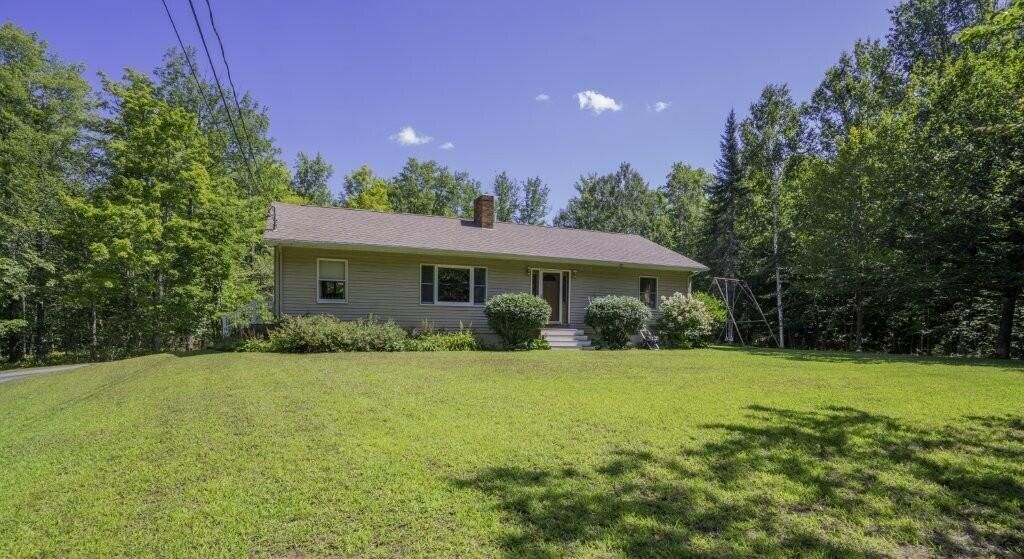
Beautiful 3 BR, 2 BA Ranch on 19 surveyed acres. Very private with open lawn surrounded by woods. Custom home and original owner. Top quality throughout with wood paneled doors, tile and wood floors, and handsome cabinetry. Easy layout with large primary bedroom and lovely tiled bathroom with cherry cabinets and large walk-in shower, second bedroom with a second full bathroom, distinct formal dining room, and a separate living room with Brazilian oak floors and fireplace. The spacious kitchen has hickory cabinets and a large island, both finished with quality tiled counter tops, and a separate breakfast eat-in area. Enjoy the spacious east facing deck off the kitchen with newer composite railings. The lower level has a bedroom and small office, plus a large semi-finished room for workouts/projects. The oversized lower-level one car garage has a workshop area and plenty of storage room. There's also a 27' above ground pool installed in 2020. New roof shingles were installed in August 2026. This home is a gem.
Property Features
Property Type: Residential - Single Family
Basement: Interior Entry, Walk-Out Access, Finished, Full, Unfinished
Basement: Yes
Garage: 1
Heating: Oil, Baseboard, Hot Water
Home Style: Ranch
Lot Size: 19.00 Acres
Roof Type: Shingle
Taxes: $3,761
Year Built: 1992
Feature Descriptions
Amenities: 1st Floor Primary Bedroom w/Bath, Bathtub, Main Level, Above Ground
Appliances: Dishwasher, Dryer, Electric Range, Refrigerator, Washer
Electric: Circuit Breakers
Equipment: Cable
Exterior: Wood Frame, Vinyl Siding
Flooring: Carpet, Tile, Wood
Foundation: Poured Concrete
Lot: Rural, Level, Open Lot, Wooded
Parking: Gravel,5 - 10 Spaces
Road Surface: Paved
Sewer: Private Sewer
Special View Info: Trees/Woods
SQ FT Above Grade: 1512
SQ FT Below Grade: 160
Swimming Pool: Yes
Total Rooms: 7
Water: Private, Well
Wooded: Yes
Local Schools
School District: RSU 38
Listed By / Shown By
Listed By
Agency Name: Rizzo Mattson
Agency Contact: 207-622-9000
Shown By
Agency Title: Sprague and Curtis Real Estate
Agency Phone: 207-623-1123

Estimate Your Payment
Estimated Payment
$ 1,483.93 per month $1,034.89 Principal & Interest $313.42 Property Tax $135.63 Homeowner's Insurance
13 Belgrade Road | MLS# 1677560
This single family home located at 13 Belgrade Road, Manchester, ME 04351 is currently listed for sale with an asking price of $465,000. This property was built in 1992 and has 3 bedrooms and 2 full baths with 1672 sq. ft. Belgrade Road is located within the RSU 38 school district. Search Manchester real estate on www.spragueandcurtis.com today.