
BEDS2
BATHS2 full
SQUARE FEET1,152
MLS#1662537
STATUSPending
PROPERTY TYPEResidential - Single Family
Property Description
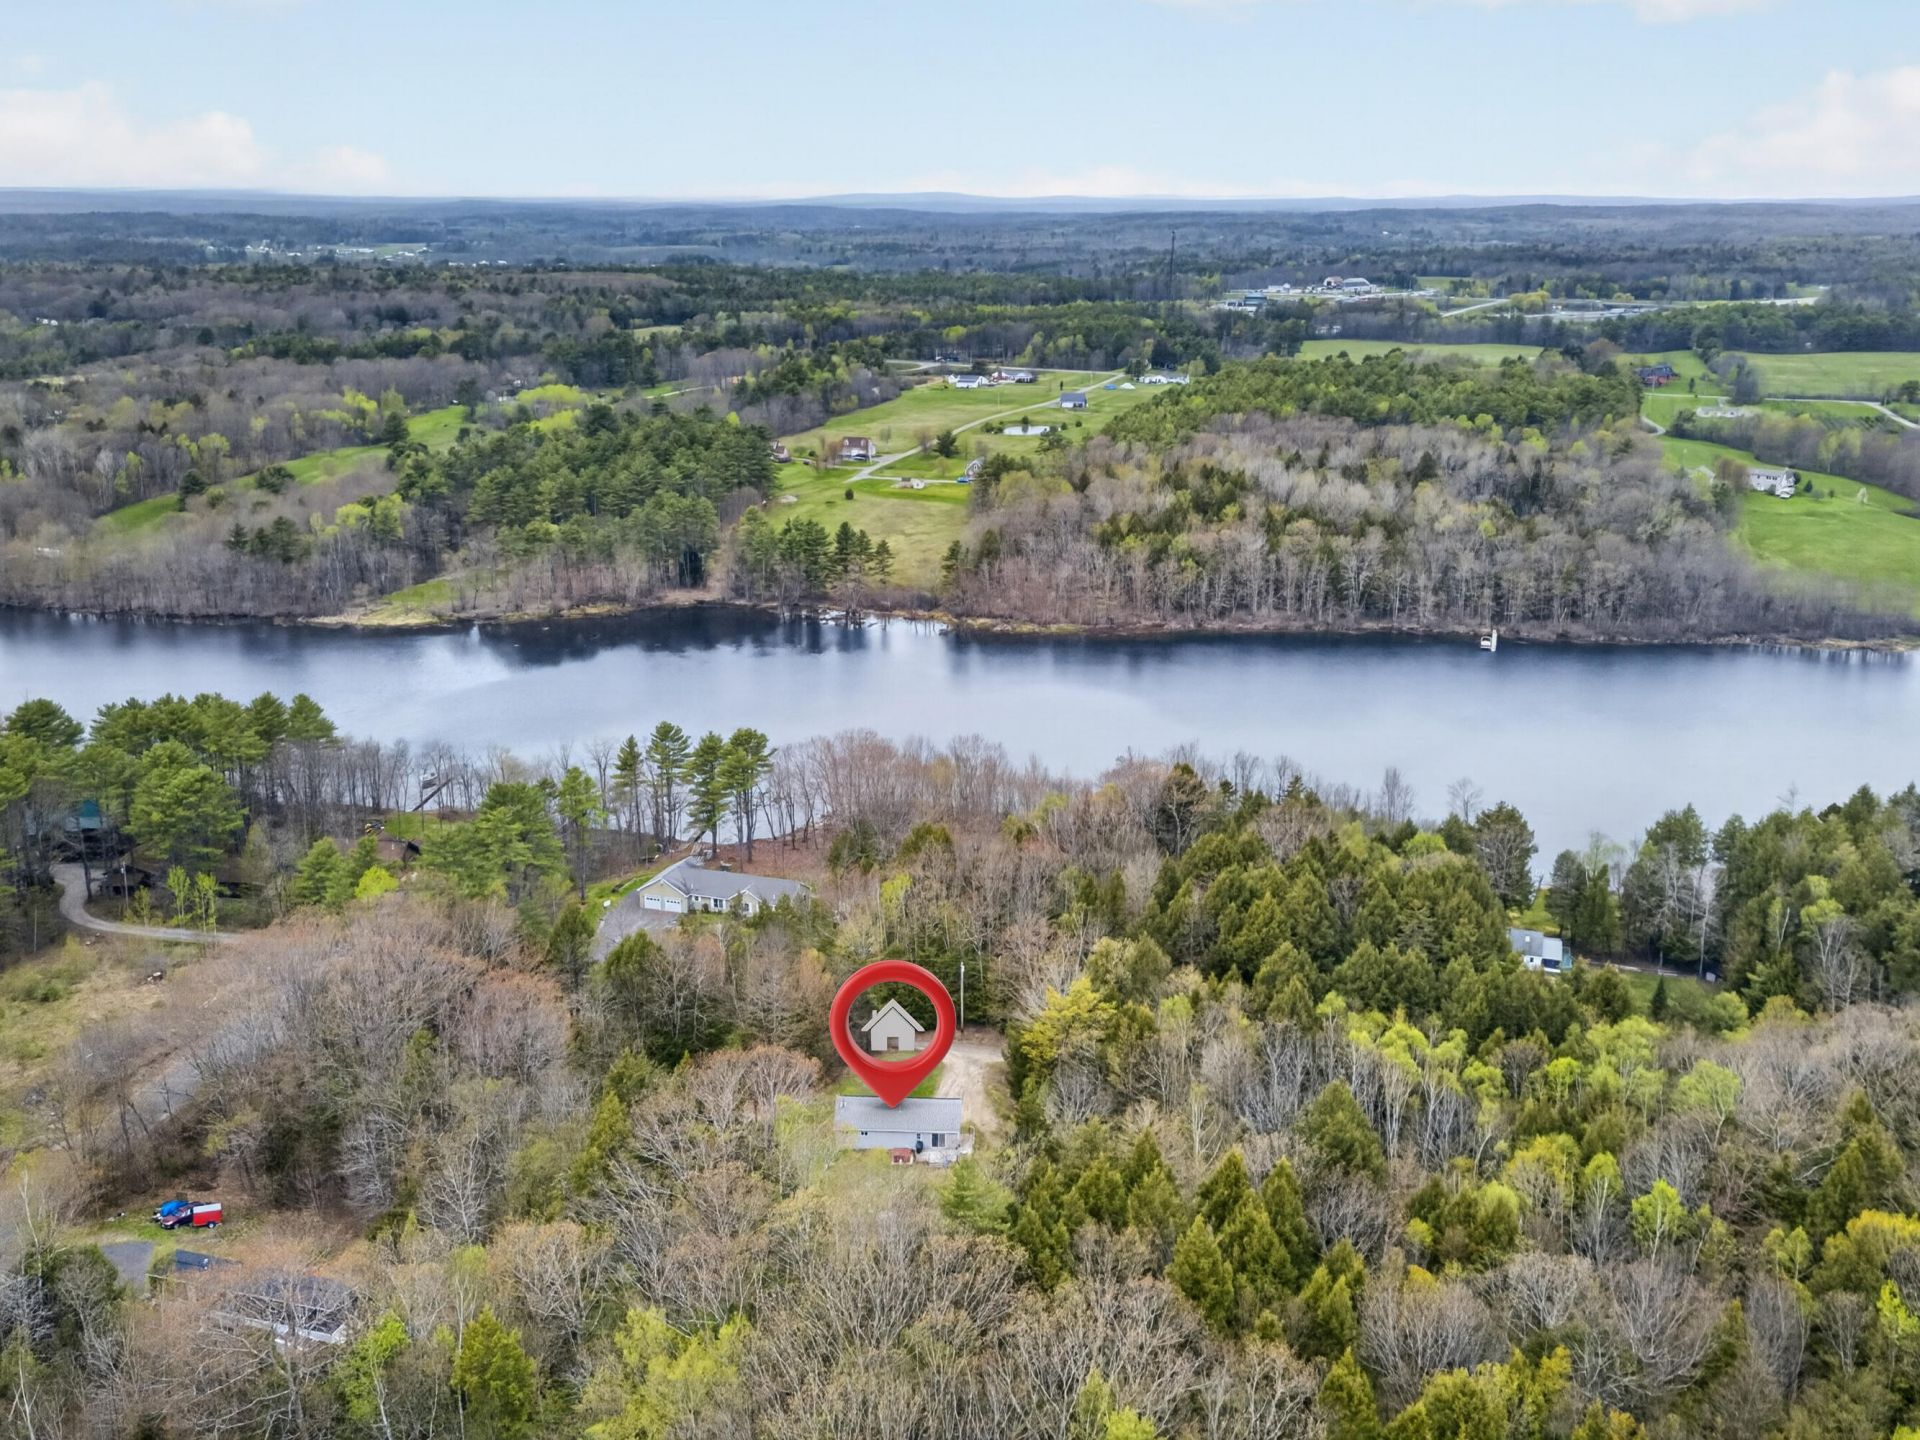
Welcome to 13 Carey Lane in Gardiner -- a charming ranch-style home offering the ease of one-floor living on a peaceful 1.67-acre lot. Built in 2006, this property features 2 bedrooms, 2 full bathrooms, and approximately 1,252 square feet of comfortable living space. Conveniently located just minutes from downtown Gardiner, I-95, Augusta, and local amenities, this home combines rural tranquility with everyday convenience. A great opportunity for buyers seeking privacy, simplicity, and low-maintenance living in a desirable location.
Property Features
Property Type: Residential - Single Family
Basement: Yes
Basement: Interior Entry, Walk-Out Access, Daylight, Finished, Full, Unfinished
Garage: 1 car attached
Heating: K-1/Kerosene, Direct Vent Heater
Home Style: Raised Ranch, Ranch
Lot Size: 1.67 Acres
Roof Type: Shingle
Taxes: $3,309
Year Built: 2006
Feature Descriptions
Amenities: 1st Floor Bedroom,1st Floor Primary Bedroom w/Bath, Main Level, Storage, Walk-in Closets
Electric: Circuit Breakers
Exterior: Wood Frame, Vinyl Siding
Flooring: Carpet, Laminate
Foundation: Poured Concrete
Lot: Near Turnpike/Interstate, Near Town, Subdivided, Level, Open Lot, Rolling Slope, Wooded
Parking: Gravel, On Site, Inside Entrance, Underground, Basement
Road frontage: Private Road
Road Surface: Gravel, Dirt
Sewer: Private Sewer
SQ FT Above Grade: 1152
SQ FT Below Grade: 0
Total Rooms: 6
Water: Private
Wooded: Yes
Room Sizes
Bedroom 1: 9 X 11.9 Level - First
Dining Room: 9.1 X 7.9 Level - First
Living Room: 12.9 X 18.6 Level - First
Family Room: 22.8 X 27.1 Level - Basement
Kitchen: 9.1 X 10.9 Level - First
Primary Bedroom: 12.11 X 12.7 Level - First
Listed By / Shown By
Listed By
Agency Name: Tim Dunham Realty
Agency Contact: 207-729-7297
Shown By
Agency Title: Sprague and Curtis Real Estate
Agency Phone: 207-623-1123

Estimate Your Payment
Estimated Payment
$ 917.64 per month $567.52 Principal & Interest $275.75 Property Tax $74.38 Homeowner's Insurance
13 Carey Lane | MLS# 1662537
This single family home located at 13 Carey Lane, Gardiner, ME 04345 is currently listed for sale with an asking price of $255,000. This property was built in 2006 and has 2 bedrooms and 2 full baths with 1152 sq. ft. Search Gardiner real estate on www.spragueandcurtis.com today.