
BEDS3
BATHS2 full
SQUARE FEET2,268
MLS#1687476
STATUSActive
PROPERTY TYPEResidential - Single Family
Property Description
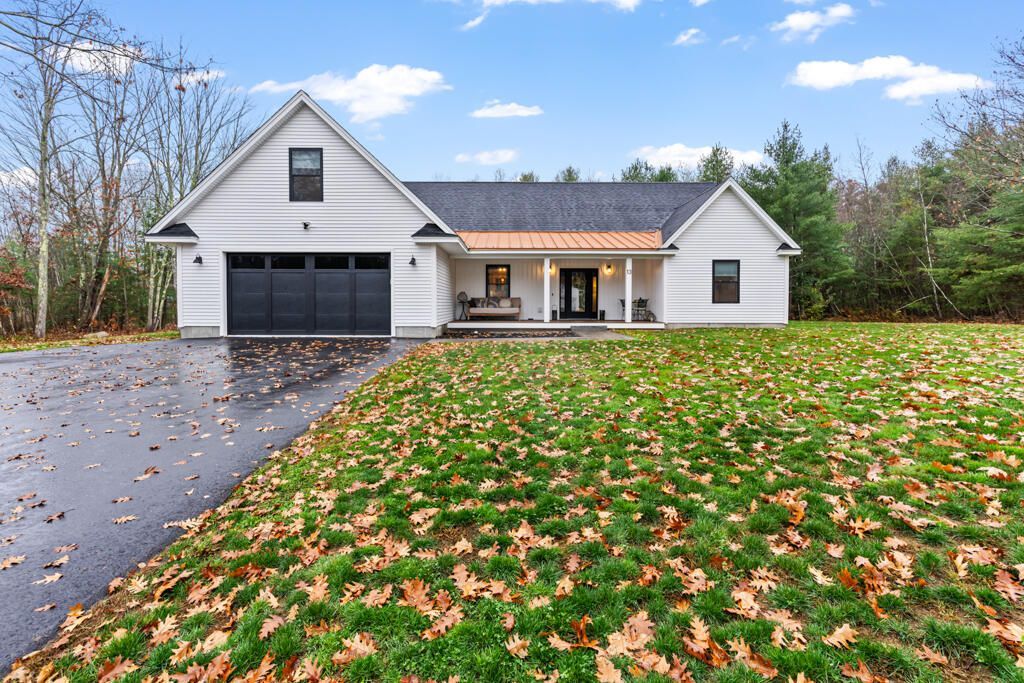
Beach days close to home, modern design, and the ease of first-floor living?welcome to 13 Country Drive. Built in 2024 and tucked at the end of a cul-de-sac in a private neighborhood, this contemporary home offers an airy, open layout with cathedral ceilings and clean, thoughtfully chosen finishes. The kitchen's generous island anchors the living and dining spaces, creating a natural gathering place for everyday life and entertaining. All three bedrooms, including the primary suite, are on the first floor, while a bonus room above the attached two-car garage offers flexibility for an office, hobbies, or additional living space. Outside, a backyard patio and wooded backdrop provide a quiet place to unwind after a day at the beach. With Old Orchard Beach's sandy shoreline just minutes away, nearby dining and golf, and access to the Amtrak Downeaster service, this home brings coastal recreation and travel convenience together in one well-designed package. Schedule your tour today!
Property Features
Property Type: Residential - Single Family
Basement: Not Applicable, None, Slab
Cooling: Heat Pump
Garage: 2 car attached
Heating: Electric, Baseboard, Heat Pump
Home Style: Contemporary, Ranch
Lot Size: 0.49 Acres
Roof Type: Composition, Fiberglass
Taxes: $8,550
Year Built: 2024
Feature Descriptions
Amenities: 1st Floor Bedroom,1st Floor Primary Bedroom w/Bath, Bathtub, Main Level, Shower, Walk-in Closets, Primary Bedroom w/Bath
Appliances: Dishwasher, Dryer, Electric Range, Refrigerator, Washer, Tankless Water Heater
Association Fee: $450/Annually
Electric: Circuit Breakers
Equipment: Internet Access Available
Exterior: Wood Frame, Vinyl Siding
Flooring: Tile, Wood
Foundation: Poured Concrete
Lot: Near Country Club, Near Golf Course, Near Public Beach, Near Shopping, Near Turnpike/Interstate, Near Town, Neighborhood, Subdivided, Near Railroad, Cul-De-Sac, Level, Open Lot, Wooded, Near Public Transit
Parking: Paved,1 - 4 Spaces,5 - 10 Spaces, Inside Entrance
Road frontage: Private Road
Road Surface: Paved
Sewer: Public Sewer
Special View Info: Trees/Woods
SQ FT Above Grade: 2268
SQ FT Below Grade: 0
Total Rooms: 7
Water: Public
Wooded: Yes
Listed By / Shown By
Listed By
Agency Name: Real Broker
Agency Phone: 207-272-3984
Shown By
Agency Title: Sprague and Curtis Real Estate
Agency Phone: 207-623-1123

Estimate Your Payment
Estimated Payment
$ 2,713.70 per month $1,769.33 Principal & Interest $712.50 Property Tax $231.88 Homeowner's Insurance
13 Country Drive | MLS# 1687476
This single family home located at 13 Country Drive , Old Orchard Beach, ME 04064 is currently listed for sale with an asking price of $795,000. This property was built in 2024 and has 3 bedrooms and 2 full baths with 2268 sq. ft. Search Old Orchard Beach real estate on www.spragueandcurtis.com today.