
BEDS3
BATHS2 full
SQUARE FEET1,320
MLS#1671053
STATUSActive
PROPERTY TYPEResidential - Single Family
Property Description
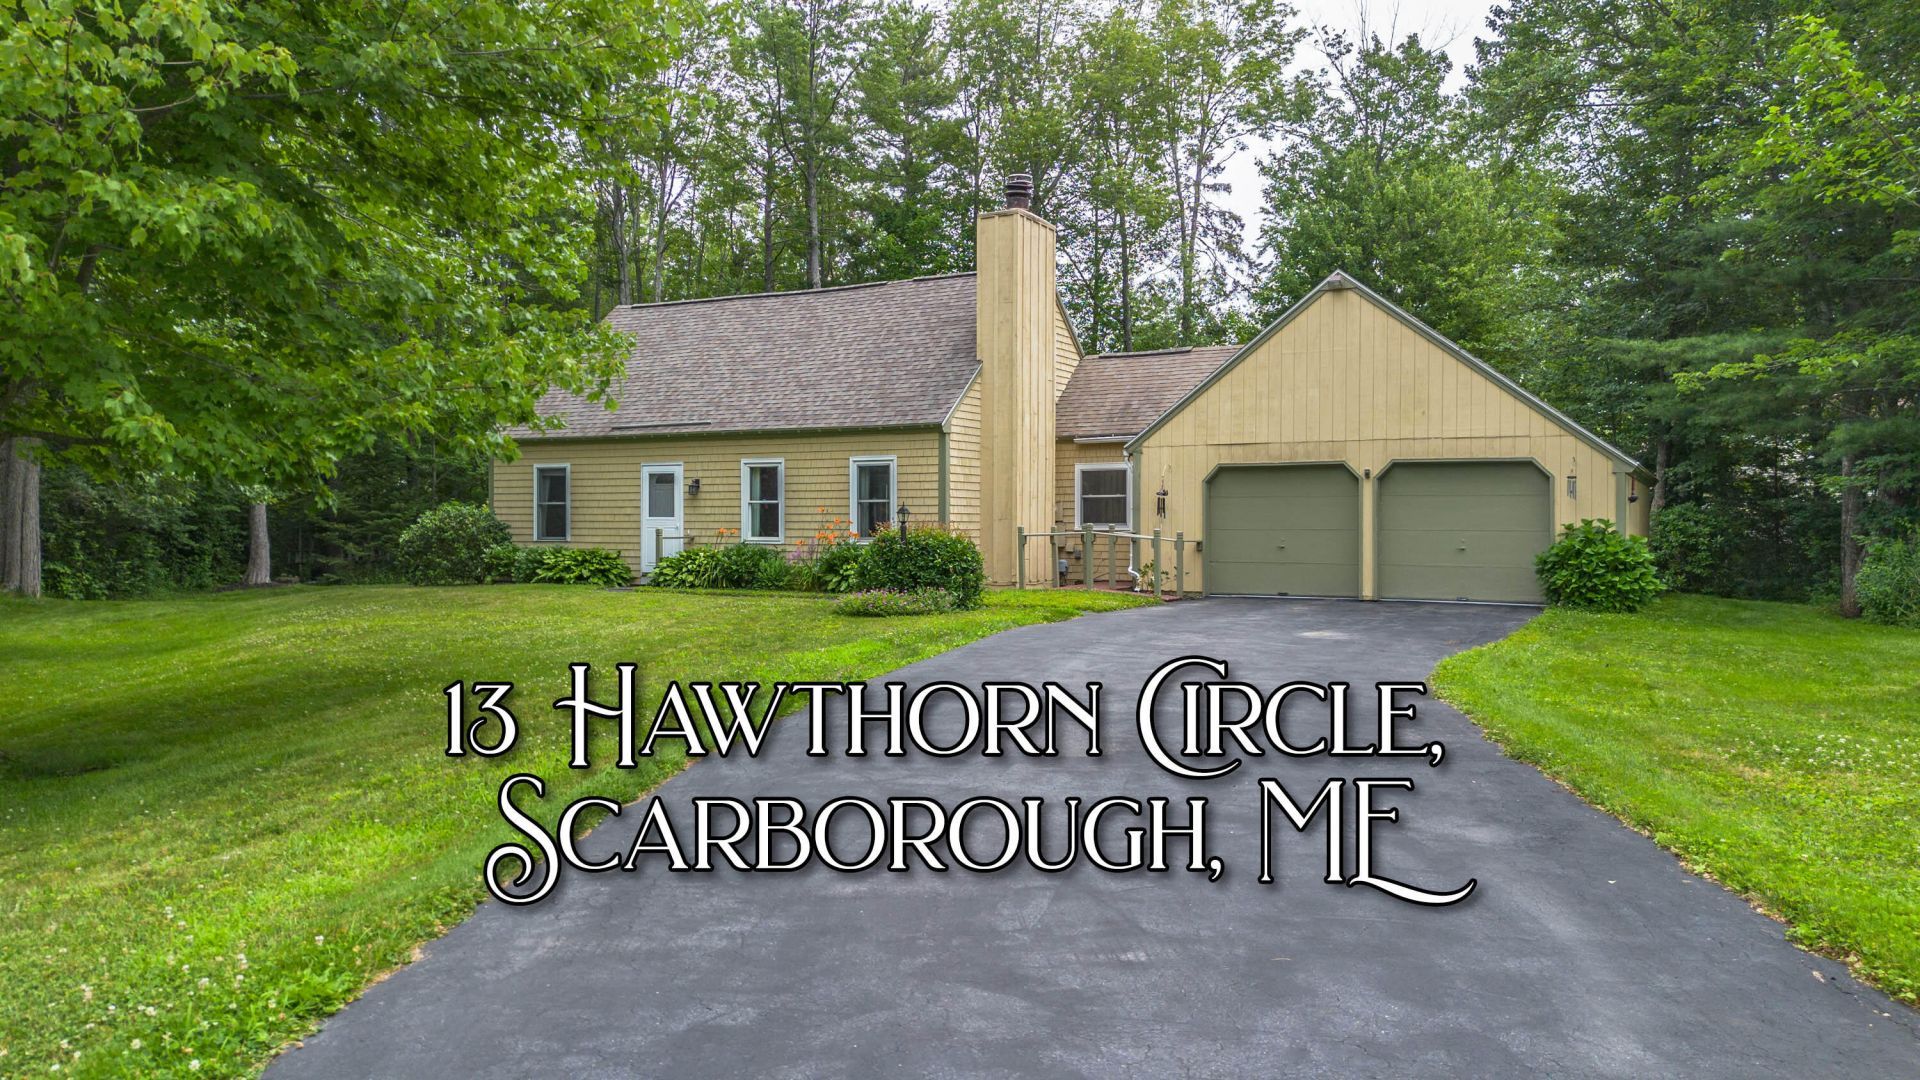
Are you looking for a move-in ready home in a peaceful location with plenty of scenic views in the beautiful town of Scarborough? Welcome to 13 Hawthorn Circle! This 3 bedroom, 2 full bath home offers the opportunity for single floor living if desired. It's situated on a cul de sac at the end of a dead end street. There have been many updates over the years, including recent new appliances and a whole house generator. Numerous walking trails along the Scarborough Marsh and the back yard is full of opportunity for gardening and taking in the beauty of nature. The location is a short commute to Portland and major access roads. Close to local beaches - Scarborough, Ferry and Higgins, and the Eastern Trail. This truly is a wonderful place to call home! OPE HOUSE Sunday, July 19th from 11:00AM - 1:00 PM.
Property Features
Property Type: Residential - Single Family
Basement: Not Applicable, None, Slab
Garage: 2
Heating: Electric, Oil, Baseboard, Hot Water, Zoned
Home Style: Cape Cod
Lot Size: 0.35 Acres
Roof Type: Shingle
Taxes: $4,997
Year Built: 1976
Feature Descriptions
Amenities: 1st Floor Bedroom, Attic, Main Level, One-Floor Living, Pantry, Storage, Primary Bedroom w/Bath
Appliances: Dishwasher, Disposal, Dryer, Microwave, Gas Range, Refrigerator, Washer
Electric: Circuit Breakers, Underground
Equipment: Cable, Generator, Internet Access Available
Exterior: Wood Frame, Shingle Siding, Wood Siding
Flooring: Carpet, Tile, Vinyl
Foundation: Poured Concrete
Lot: Near Country Club, Near Public Beach, Near Shopping, Near Town, Neighborhood, Cul-De-Sac, Landscaped, Wooded
Parking: Paved,1 - 4 Spaces, Off Street, Garage Door Opener, Inside Entrance, Storage
Road Surface: Paved
Sewer: Public Sewer
Special View Info: Scenic, Trees/Woods
SQ FT Above Grade: 1320
SQ FT Below Grade: 0
Total Rooms: 7
Water: Public
Wooded: Yes
Listed By / Shown By
Listed By
Agency Name: Regency Realty Group
Agency Phone: 207-450-7653
Shown By
Agency Title: Sprague and Curtis Real Estate
Agency Phone: 207-623-1123

Estimate Your Payment
Estimated Payment
$ 2,052.62 per month $1,446.62 Principal & Interest $416.42 Property Tax $189.58 Homeowner's Insurance
13 Hawthorn Circle | MLS# 1671053
This single family home located at 13 Hawthorn Circle, Scarborough, ME 04074 is currently listed for sale with an asking price of $650,000. This property was built in 1976 and has 3 bedrooms and 2 full baths with 1320 sq. ft. Search Scarborough real estate on www.spragueandcurtis.com today.