
BEDS3
BATHS1 full
SQUARE FEET1,496
MLS#1670592
STATUSActive
PROPERTY TYPEResidential - Single Family
SCHOOLRSU 25
Property Description
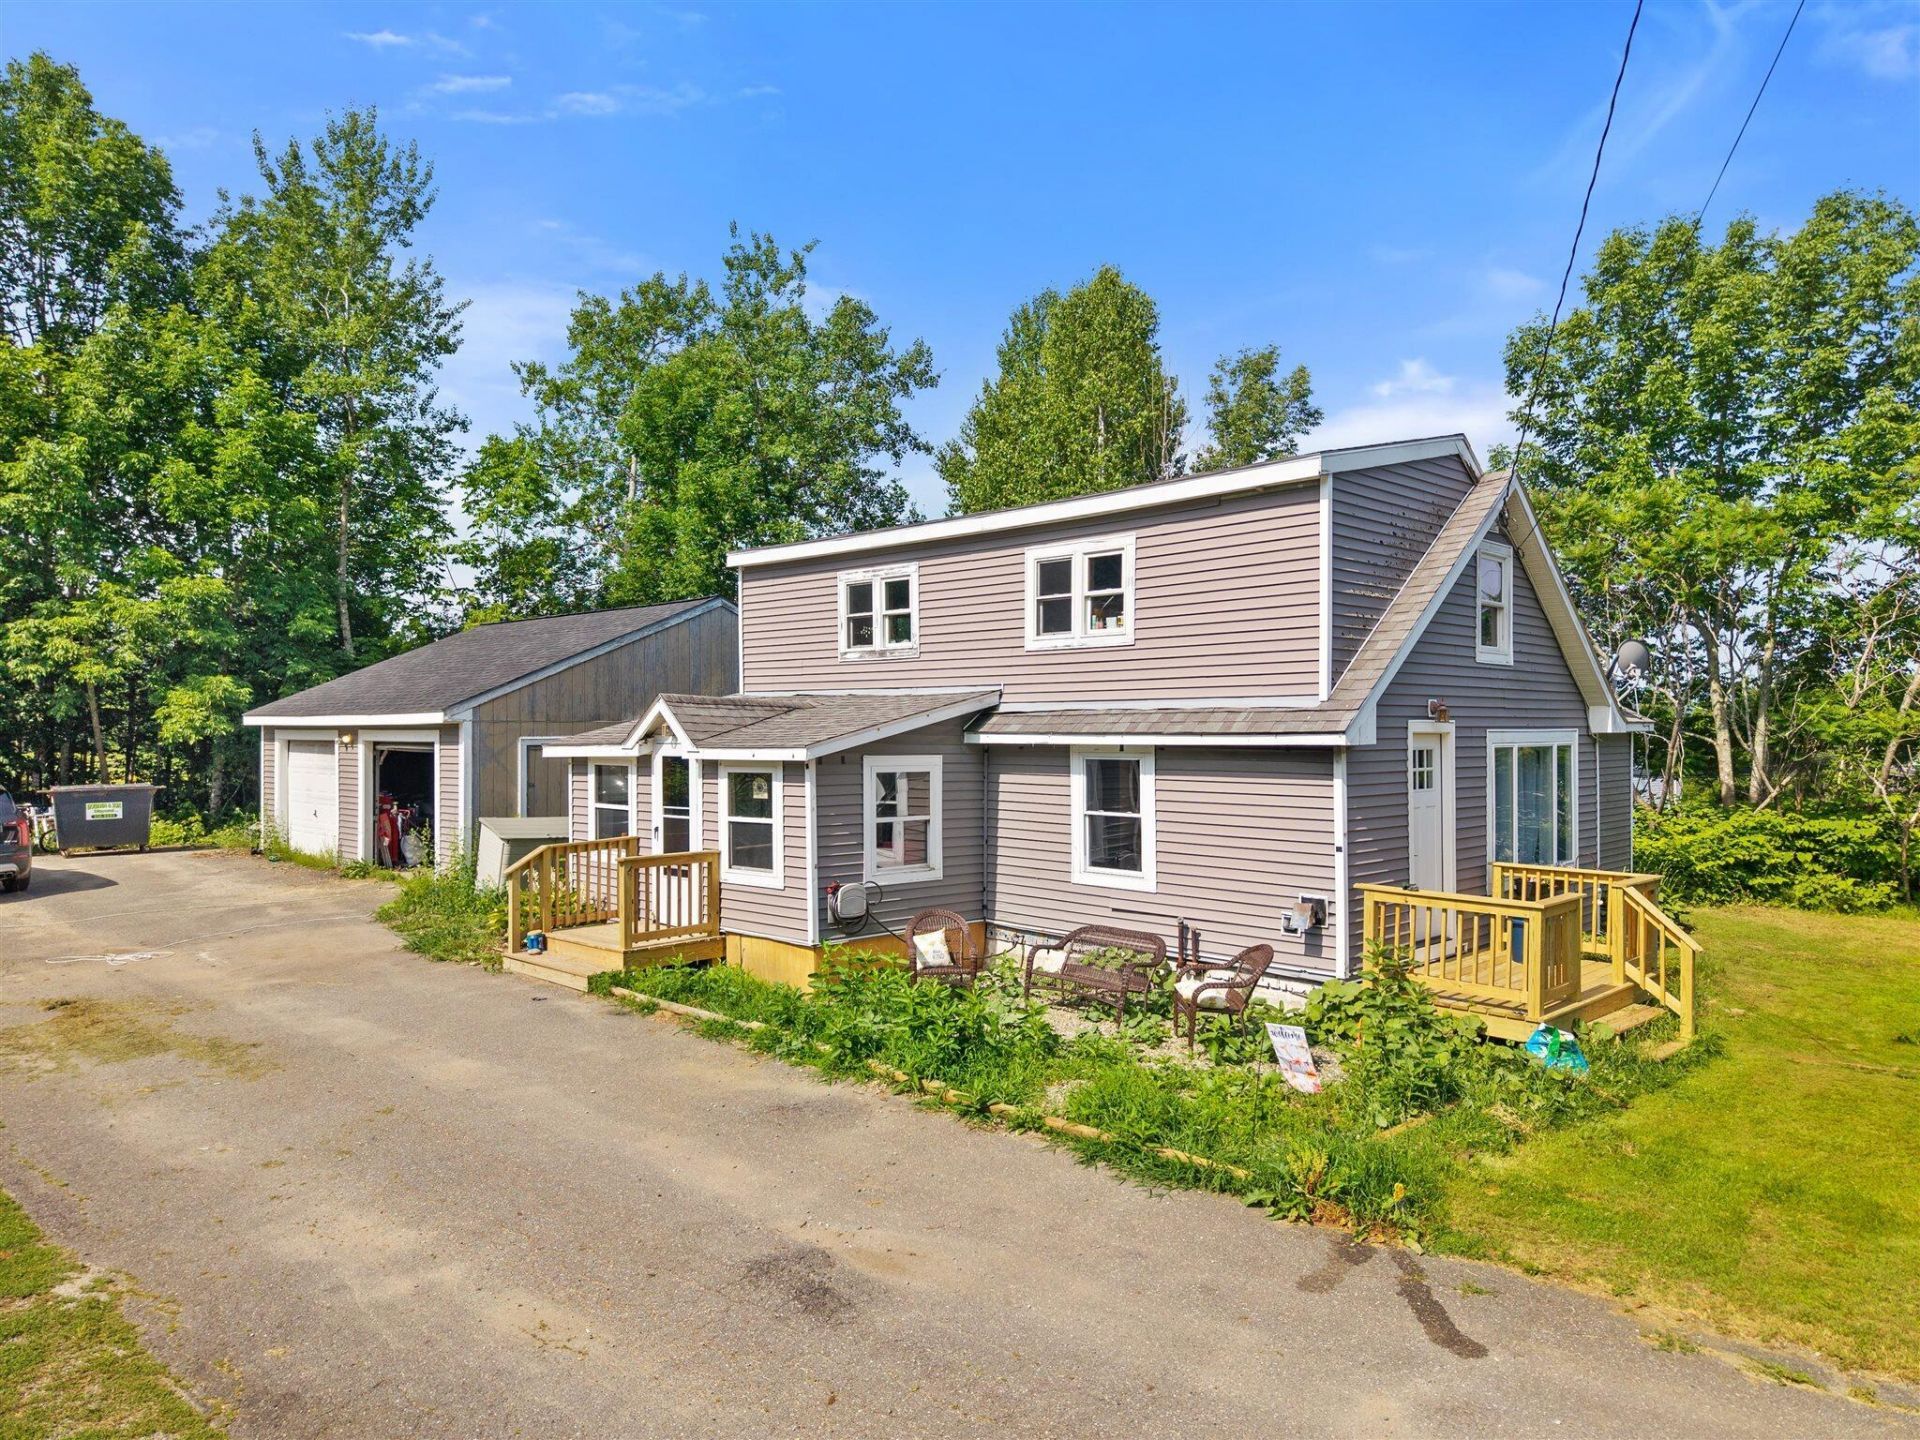
Welcome to 13 Race Course Road in Bucksport! This charming New England Cape offers 3 bedrooms, a well-maintained yard, and a great in-town location tucked away on a dead-end road. The home features a paved driveway with plenty of parking, a large 2+ car garage, and direct access to nearby trail systems connecting to the Bucksport schools. Recent seller improvements include a replaced pellet stove, new garage roof, fresh interior paint, and a replaced sump pump. Conveniently located close to town while still offering a quiet setting, this property is a great opportunity in a location that does not come available often.
Property Features
Property Type: Residential - Single Family
Basement: Yes
Basement: Interior Entry, Full, Sump Pump, Unfinished
Cooling: Window Unit(s)
Garage: 2
Heating: Oil, Pellets, Forced Air, Pellet Stove
Home Style: Cape Cod
Lot Size: 0.48 Acres
Roof Type: Shingle
Taxes: $3,361
Year Built: 1950
Feature Descriptions
Amenities: 1st Floor Bedroom, Bathtub, Main Level, Shower
Appliances: Dishwasher, Dryer, Electric Range, Refrigerator, Washer
Electric: Circuit Breakers
Equipment: Cable, Internet Access Available
Exterior: Wood Frame, Vinyl Siding
Flooring: Tile, Vinyl, Wood
Foundation: Poured Concrete
Lot: Near Shopping, Near Town, Neighborhood, Suburban, Level, Open Lot
Parking: Paved,5 - 10 Spaces, Garage Door Opener, Detached
Road Surface: Paved
Sewer: Public Sewer
Special View Info: Trees/Woods
SQ FT Above Grade: 1496
SQ FT Below Grade: 0
Total Rooms: 6
Water: Private, Well
Room Sizes
Living Room: 19 X 12 Level - First
Sunroom: 14 X 7 Level - First
Bedroom 1: 13 X 13 Level - Second
Primary Bedroom: 20 X 14 Level - First
Kitchen: 14 X 12 Level - First
Bedroom 2: 12 X 15 Level - Second
Local Schools
School District: RSU 25
Listed By / Shown By
Listed By
Agency Name: Two Rivers Realty, LLC
Agency Contact: tworiversdougb@gmail.com
Shown By
Agency Title: Sprague and Curtis Real Estate
Agency Phone: 207-623-1123

Estimate Your Payment
Estimated Payment
$ 946.90 per month $589.55 Principal & Interest $280.08 Property Tax $77.26 Homeowner's Insurance
13 Race Course Road | MLS# 1670592
This single family home located at 13 Race Course Road, Bucksport, ME 04416 is currently listed for sale with an asking price of $264,900. This property was built in 1950 and has 3 bedrooms and 1 full baths with 1496 sq. ft. Race Course Road is located within the RSU 25 school district. Search Bucksport real estate on www.spragueandcurtis.com today.