
BEDS3
BATHS4 full 1 partial
SQUARE FEET2,924
MLS#1654246
STATUSActive
PROPERTY TYPEResidential - Condominium
SCHOOLRSU 71
Property Description
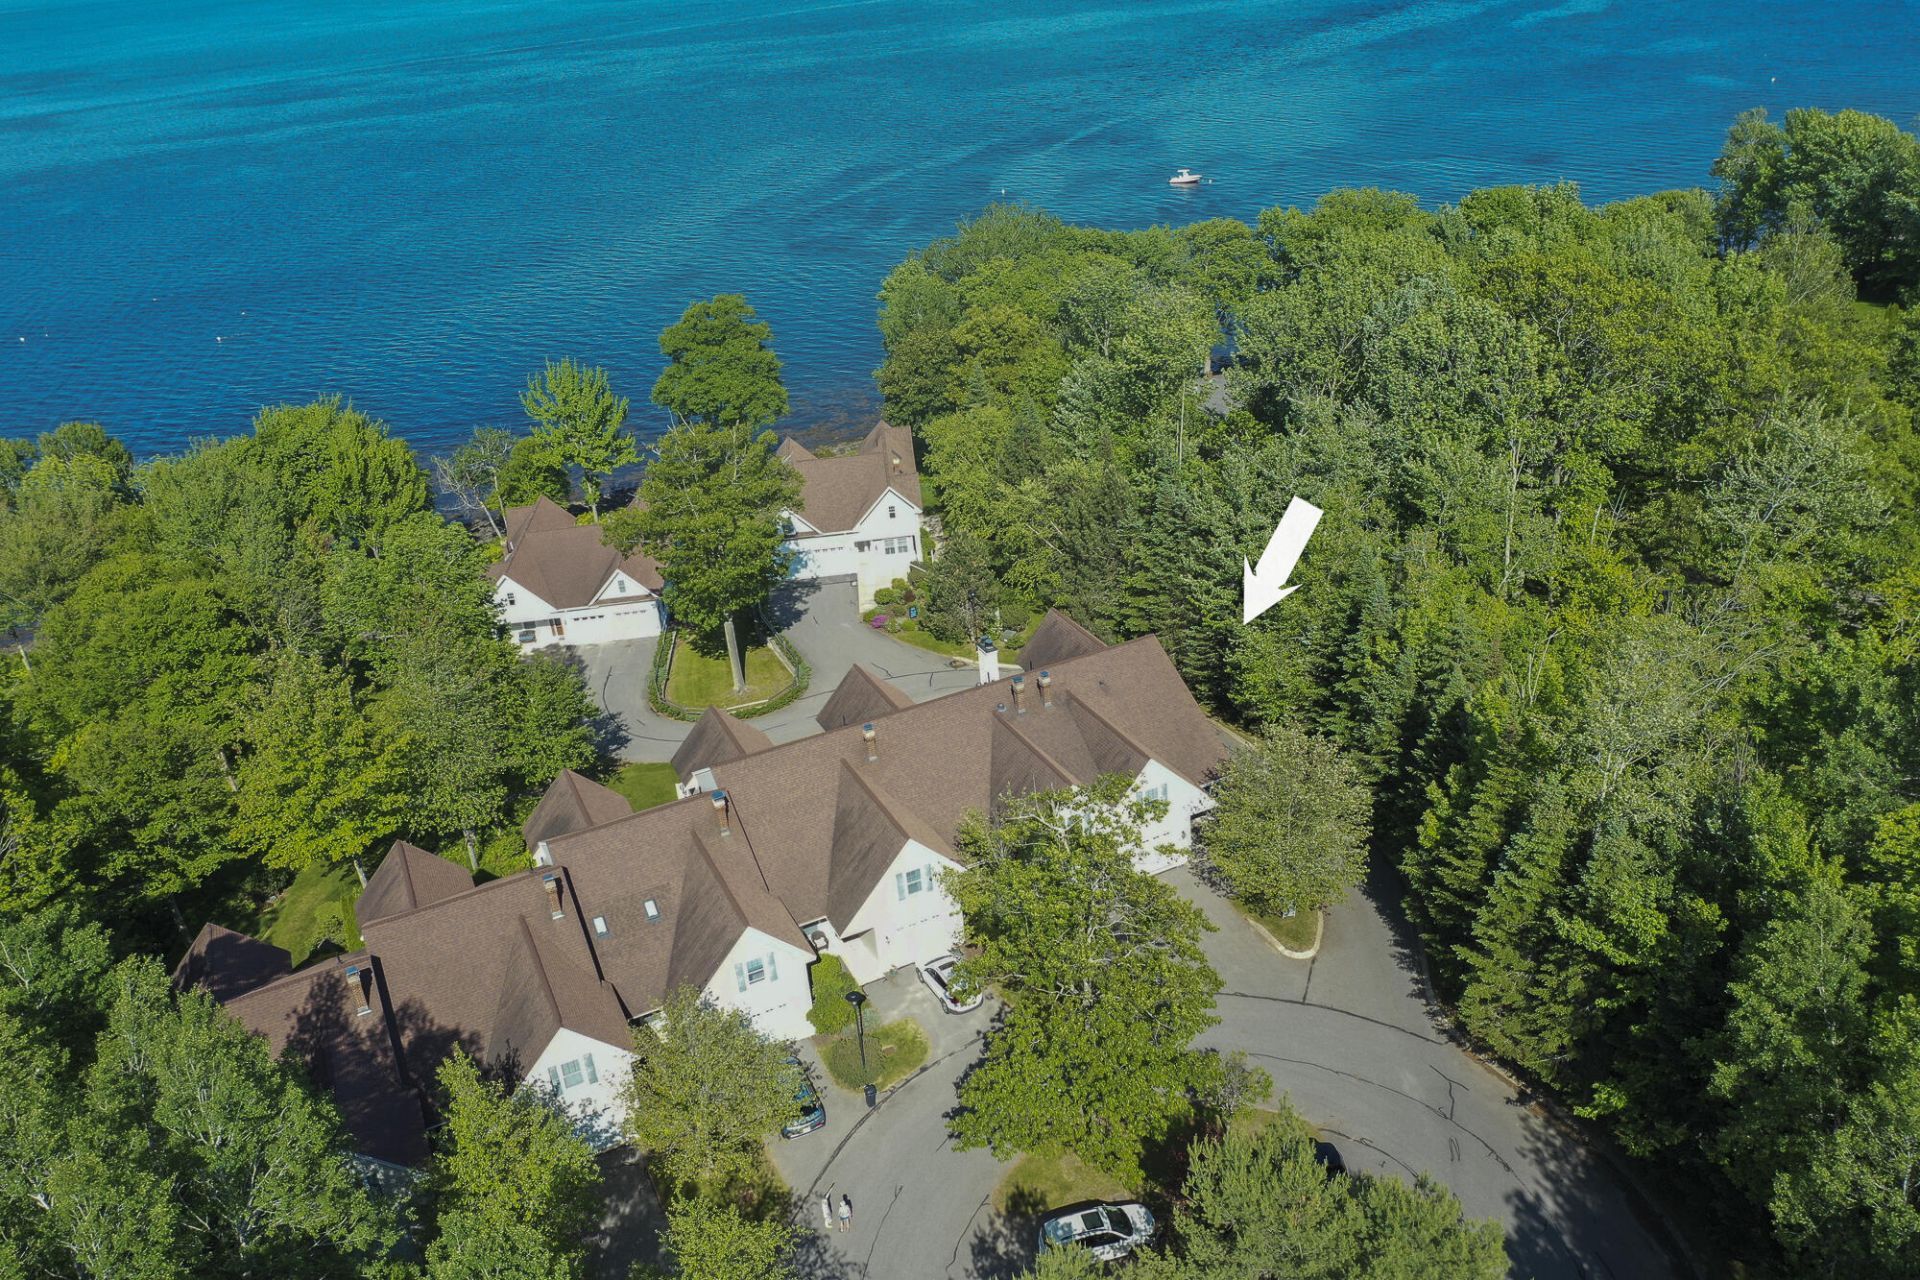
PRICED TO SELL with motivated sellers! Experience easy coastal living at Crosby Manor Estates. This three bedroom condo is designed and updated with high end features and a new roof for a relaxed, low maintenance lifestyle. Gorgeous ocean views, deeded waterfront access, and luxurious spaces make everyday living feel effortless. Expansive windows fill the home with natural light and frame peaceful views of Belfast Bay. The open main living area--with its cathedral ceiling and cozy fireplace--creates a warm, welcoming place to unwind. Step out onto the deck and enjoy the sun and gorgeous landscaping while barbecuing or entertaining friends. A second fireplace and kitchen on the ground level adds comfort to a flexible space which can be closed off from the rest of the home making it perfect for guests, rental, hobbies, or a quiet home office. Each bedroom has its own ensuite for privacy and ease, and the spacious primary suite includes a Juliet balcony ideal for slow mornings and sunrise watching. Central air and baseboard heat keep the home comfortable year round.Outside, enjoy a truly iconic coastal lifestyle: meander through the beautifully maintained grounds, breathe in the ocean air from the 300' pier, launch a kayak from your deeded access, or take a relaxed stroll to downtown Belfast's shops, restaurants, galleries, and waterfront trails. Whether envisioned as a year round residence, a refined seasonal retreat, or an investment rental opportunity, this property delivers luxury, comfort, and exceptional coastal living, complete with a home warranty for added confidence. Come explore how Crosby Manor can be your new home!
Property Features
Property Type: Residential - Condominium
Basement: Yes
Basement: Interior Entry, Walk-Out Access, Daylight, Finished, Full
Cooling: Central Air
Garage: 1 car attached
Heating: Oil, Baseboard, Hot Water, Zoned
Home Style: Contemporary, Row-End
Lot Size: 21.00 Acres
Roof Type: Pitched, Shingle
Taxes: $9,541
Year Built: 2004
Feature Descriptions
Amenities: 1st Floor Primary Bedroom w/Bath, Bathtub, Home Warranty, Upper Level, Other Amenities, Pantry, Shower, Walk-in Closets, Primary Bedroom w/Bath
Appliances: Dishwasher, Disposal, Dryer, Microwave, Electric Range, Refrigerator, Washer
Association Fee: $750/Monthly
Condo Unit type: Condo
Electric: Circuit Breakers, Underground
Exterior: Wood Frame, Vinyl Siding
Flooring: Carpet, Tile, Wood
Foundation: Poured Concrete
Lot: Near Golf Course, Near Public Beach, Near Shopping, Near Town, Subdivided, Open Lot, Landscaped
Parking: Paved,1 - 4 Spaces, On Site, Garage Door Opener, Inside Entrance
Road Surface: Paved
Sewer: Quasi-Public
Special View Info: Scenic
SQ FT Above Grade: 2074
SQ FT Below Grade: 850
Total Rooms: 10
Water: Public
Water Body Name: Penobscot Bay
Local Schools
School District: RSU 71
Listed By / Shown By
Listed By
Agency Name: Better Homes & Gardens Real Estate/The Masiello Group
Agency Phone: 207-338-3500
Shown By
Agency Title: Sprague and Curtis Real Estate
Agency Phone: 207-623-1123

Estimate Your Payment
Estimated Payment
$ 3,007.73 per month $1,956.27 Principal & Interest $795.08 Property Tax $256.38 Homeowner's Insurance
130 Bayside Drive, Unit 42 | MLS# 1654246
This condo located at 130 Bayside Drive, Unit 42, Belfast, ME 04915 is currently listed for sale with an asking price of $879,000. This property was built in 2004 and has 3 bedrooms and 4 full and 1 partial baths with 2924 sq. ft. Bayside Drive, Unit 42 is located within the RSU 71 school district. Search Belfast real estate on www.spragueandcurtis.com today.