
BEDS3
BATHS2 full 1 partial
SQUARE FEET2,239
MLS#1671760
STATUSActive
PROPERTY TYPEResidential - Single Family
Property Description
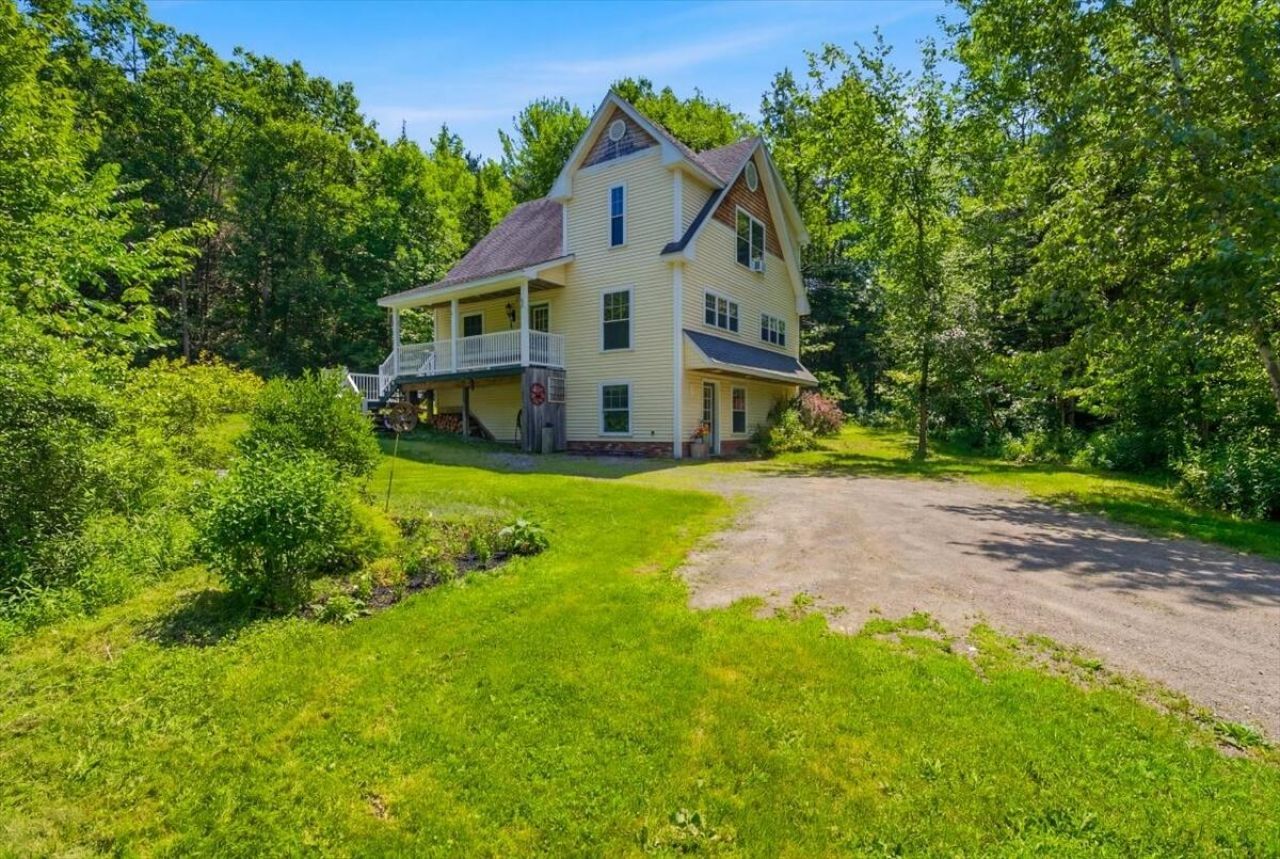
A must-see! This beautifully maintained 3-4 bedroom, 2.5-bath home is nestled on a picturesque 2-acre lot surrounded by mature trees, combining privacy, comfort, and convenience. Enjoy peaceful mornings on the back deck or relax on the welcoming covered front porch.Inside, you'll find stunning original wide-pine floors, custom features throughout, and a cozy wood stove for those chilly Maine evenings. The open-concept kitchen creates a bright, inviting space that's perfect for everyday living and entertaining. The fully finished walk-out basement features radiant heated floors, a bedroom, full bath, and separate entrance, with space to add a kitchen for a potential in-law suite or accessory dwelling unit (subject to local approvals).This property also includes a small horse barn and pasture, making it easy to enjoy your equestrian lifestyle right at home.Outdoor enthusiasts will appreciate direct access to nearby snowmobile trails and excellent ice fishing in the winter, while warmer months provide endless opportunities for boating, swimming, and fishing at the many nearby lakes and ponds. Despite its peaceful country setting, the property is located just minutes from the highway, making commuting and travel a breeze.This move-in ready home combines the best of country living with modern comfort and endless possibilities.
Property Features
Property Type: Residential - Single Family
Basement: Interior Entry, Walk-Out Access, Daylight, Finished, Full
Basement: Yes
Heating: Propane, Wood, Baseboard, Direct Vent Heater, Hot Wate
Home Style: Other
Lot Size: 2.02 Acres
Roof Type: Shingle
Taxes: $3,612
Year Built: 2010
Feature Descriptions
Amenities: Main Level, Primary Bedroom w/Bath
Appliances: Dishwasher, Dryer, Microwave, Gas Range, Refrigerator, Washer, Tankless Water Heater
Electric: Circuit Breakers
Exterior: Wood Frame, Shingle Siding, Vinyl Siding
Flooring: Tile, Wood
Foundation: Poured Concrete
Lot: Rural, Landscaped, Wooded
Parking: Gravel,1 - 4 Spaces, On Site
Road Surface: Paved
Sewer: Private Sewer, Septic Tank
Special View Info: Trees/Woods
SQ FT Above Grade: 2239
SQ FT Below Grade: 0
Total Rooms: 7
Water: Private, Well
Wooded: Yes
Listed By / Shown By
Listed By
Agency Name: Homestead Realty
Agency Phone: 207-377-7300
Shown By
Agency Title: Sprague and Curtis Real Estate
Agency Phone: 207-623-1123

Estimate Your Payment
Estimated Payment
$ 1,433.75 per month $1,001.50 Principal & Interest $301.00 Property Tax $131.25 Homeowner's Insurance
133 Bull Run Road | MLS# 1671760
This single family home located at 133 Bull Run Road , Wales, ME 04280 is currently listed for sale with an asking price of $450,000. This property was built in 2010 and has 3 bedrooms and 2 full and 1 partial baths with 2239 sq. ft. Search Wales real estate on www.spragueandcurtis.com today.