
BEDS3
BATHS2 full
SQUARE FEET2,944
MLS#1686056
STATUSActive
PROPERTY TYPEResidential - Single Family
Property Description
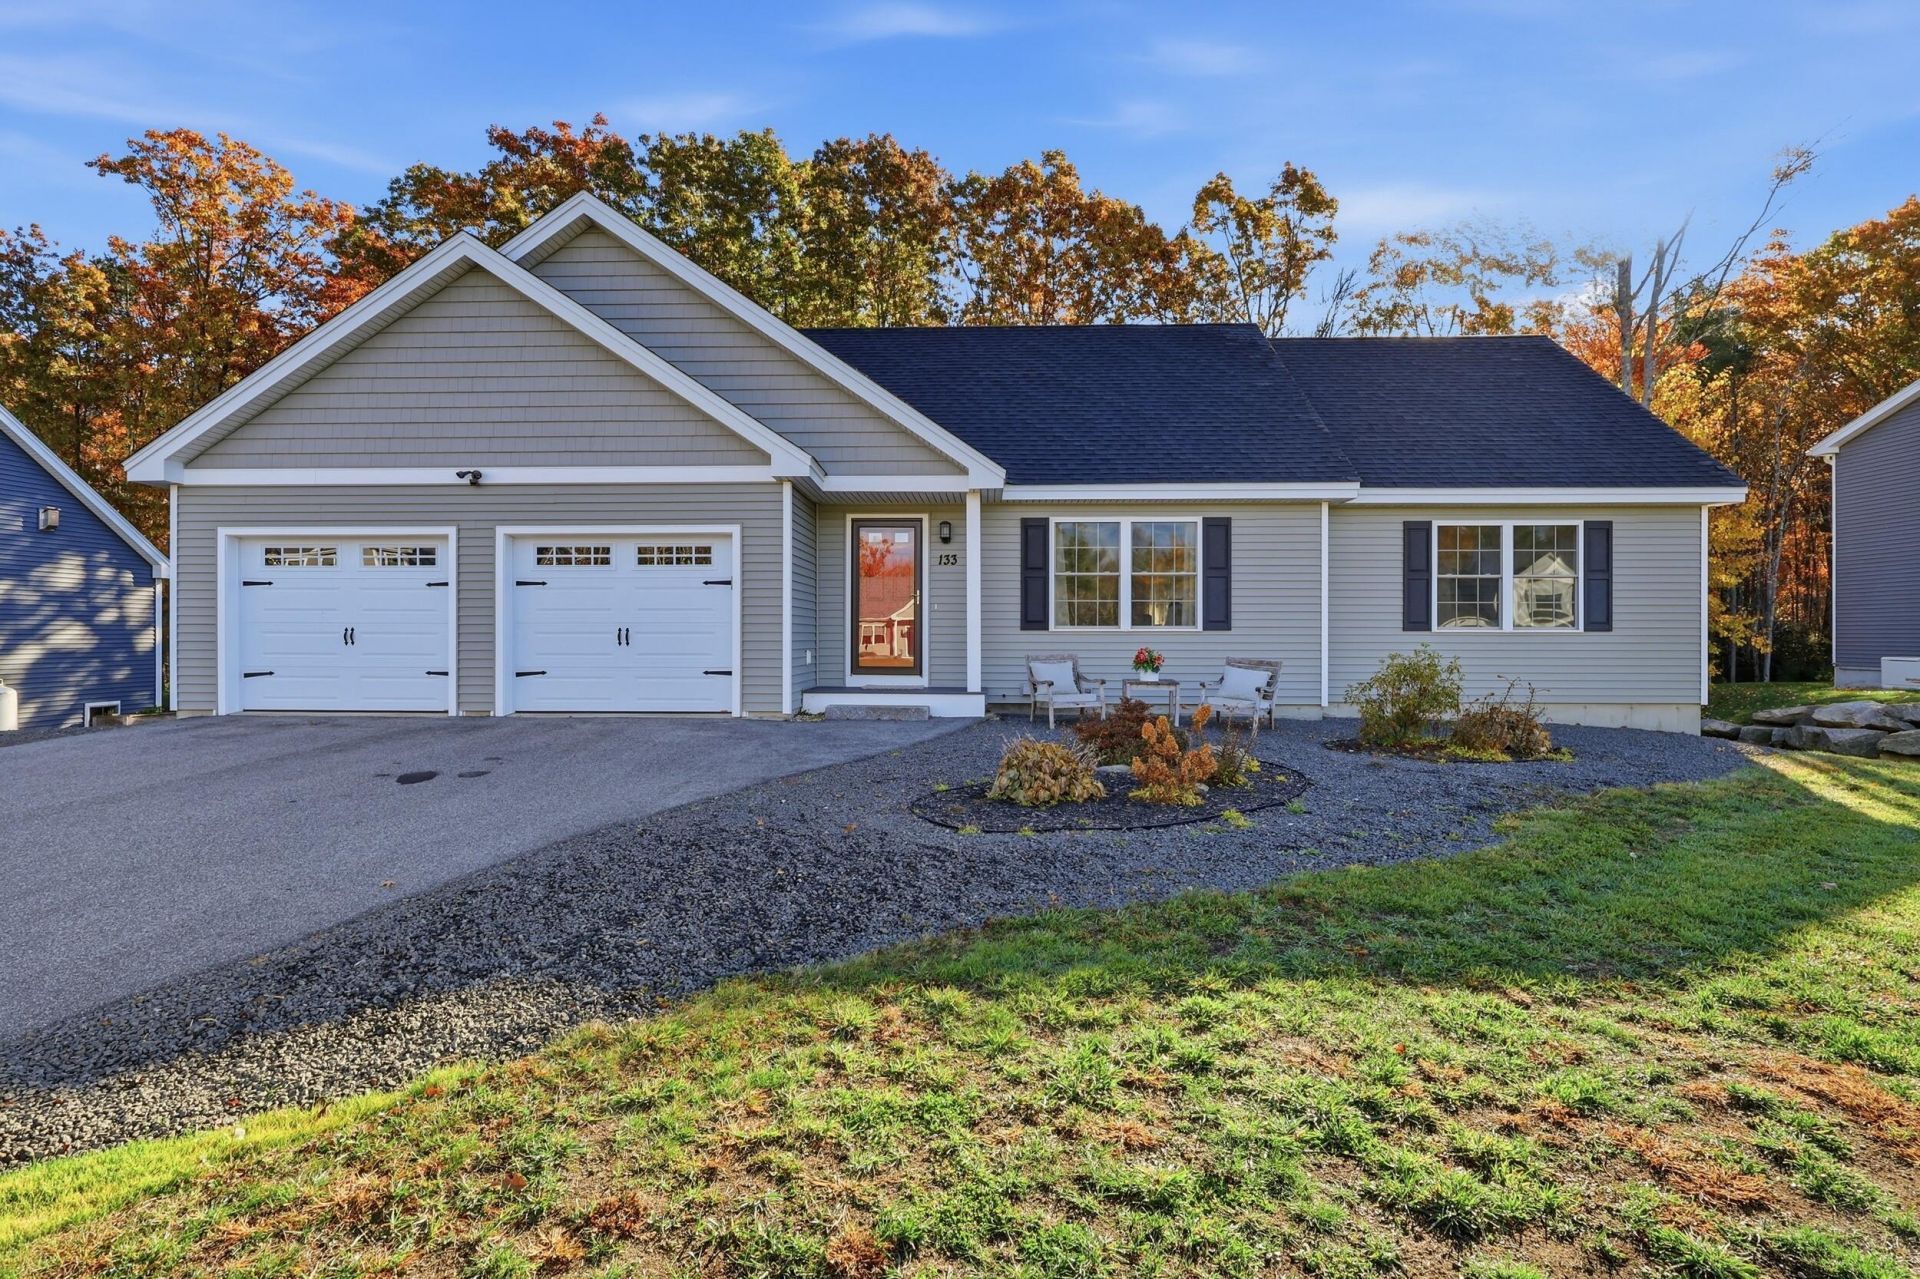
Looking for one-floor living without sacrificing space? This is one you won't want to miss! Built in 2019 and situated on a .46-acre lot in one of Wells' sought-after neighborhoods, this 3-bedroom, 2-bath home delivers more than meets the eye! Step inside to discover 1,432 square feet of convenient main-level living, but don't stop there! The fully finished walkout basement DOUBLES your living space, adding another 1,432 square feet for an impressive 2,864 square feet of finished space! Whether you envision a home office, entertainment area, recreation room, or simply room to spread out, the possibilities are endless! An attached 2-car garage adds everyday convenience, while the location puts shopping, restaurants, beautiful Southern Maine beaches, and major routes just minutes away. Why compromise between location, convenience, and space when you can have all three? Homes like this deserve a spot at the top of your must-see list! Make 133 Grand Trail Drive your next stop and schedule your private showing today!
Property Features
Property Type: Residential - Single Family
Basement: Yes
Basement: Exterior Entry, Interior Entry, Walk-Out Access, Daylight, Finished, Full
Cooling: Heat Pump
Garage: 2 car attached
Heating: Electric, Baseboard, Heat Pump
Home Style: Ranch
Lot Size: 0.46 Acres
Roof Type: Shingle
Taxes: $4,061
Year Built: 2019
Feature Descriptions
Amenities: 1st Floor Bedroom,1st Floor Primary Bedroom w/Bath, Bathtub, Main Level, Washer Hookup, Storage, Primary Bedroom w/Bath
Appliances: Dishwasher, Dryer, Microwave, Electric Range, Refrigerator, Washer
Association Fee: $400/Annually
Electric: Circuit Breakers
Equipment: Air Radon Mitigation System, Cable
Exterior: Wood Frame, Vinyl Siding
Flooring: Carpet, Tile, Hardwood
Foundation: Poured Concrete
Lot: Abuts Conservation, Near Shopping, Near Turnpike/Interstate, Near Town, Neighborhood, Subdivided, Level, Open Lot, Rolling Slope, Wooded
Parking: Paved,5 - 10 Spaces, Garage Door Opener, Inside Entrance
Road Surface: Paved
Sewer: Private Sewer, Septic Design Available
Special View Info: Trees/Woods
SQ FT Above Grade: 1472
SQ FT Below Grade: 1472
Total Rooms: 8
Water: Well
Wooded: Yes
Listed By / Shown By
Listed By
Agency Name: Heart & Home Realty
Agency Phone: 207-604-9880
Shown By
Agency Title: Sprague and Curtis Real Estate
Agency Phone: 207-623-1123

Estimate Your Payment
Estimated Payment
$ 2,138.24 per month $1,591.28 Principal & Interest $338.42 Property Tax $208.54 Homeowner's Insurance
133 Grand Trail Drive | MLS# 1686056
This single family home located at 133 Grand Trail Drive , Wells, ME 04090 is currently listed for sale with an asking price of $715,000. This property was built in 2019 and has 3 bedrooms and 2 full baths with 2944 sq. ft. Search Wells real estate on www.spragueandcurtis.com today.