
BEDS3
BATHS2 full 1 partial
SQUARE FEET3,360
MLS#1681689
STATUSActive
PROPERTY TYPEResidential - Single Family
SCHOOLRSU 04
Property Description
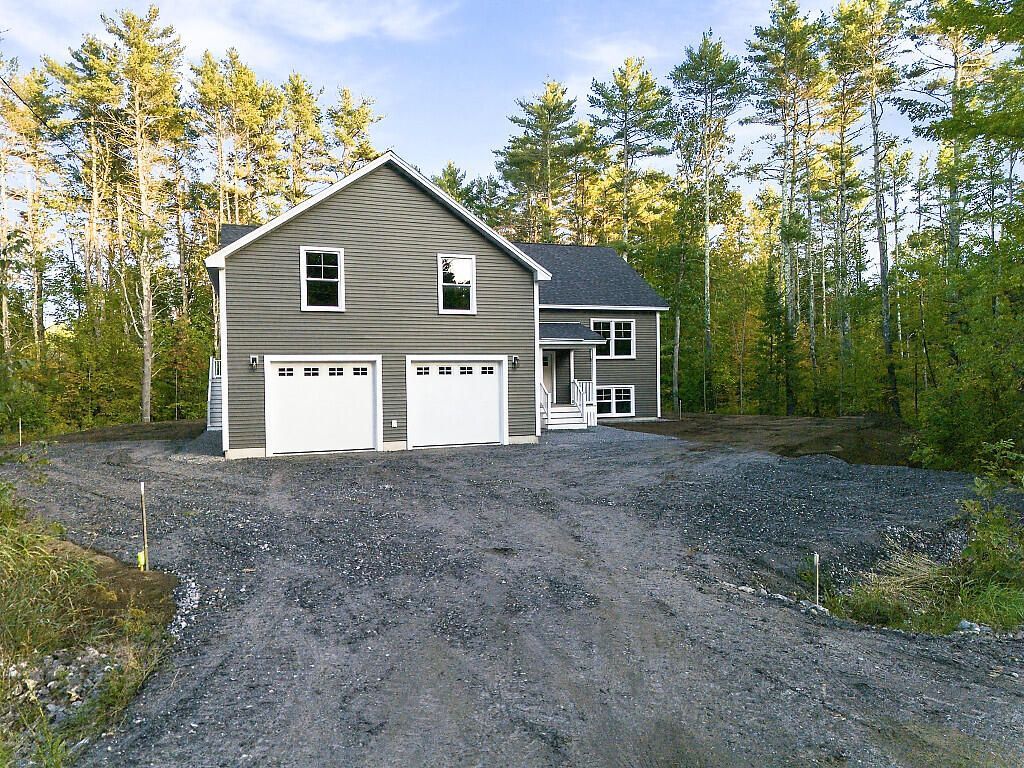
Another quality build in the growing Balsam Lane neighborhood! This newly constructed 3-bedroom, 2.5-bath home is anything but your typical raised ranch. Offering approximately 3,360 square feet of finished living space, the home combines a unique, thoughtfully designed layout with upgraded features and quality finishes throughout. The open-concept main level is designed for comfortable everyday living and entertaining, with a well-appointed kitchen featuring stainless steel Whirlpool appliances and a gas range. The spacious primary suite includes two walk-in closets and a private bath with a heated towel bar, while main-level laundry adds everyday convenience. Comfort continues throughout with Daikin heat pumps for cooling, and a lower level offering an impressive amount of additional living space with radiant heated floors. The oversized 28x24 attached heated garage features 9-foot doors--ideal for larger vehicles, recreational toys and Maine winters. A welcoming covered front porch, back grilling deck and wooded .76-acre lot complete the setting.
Property Features
Property Type: Residential - Single Family
Basement: Yes
Basement: Interior Entry, Full
Cooling: Heat Pump
Garage: 2
Heating: Electric, Propane, Heat Pump, Hot Water, Radiant
Home Style: Split Level
Lot Size: 0.76 Acres
Roof Type: Shingle
Taxes: $404
Year Built: 2026
Feature Descriptions
Amenities: Bathtub, Washer Hookup, Pantry, Shower, Storage, Walk-in Closets, Primary Bedroom w/Bath
Appliances: Dishwasher, Microwave, Electric Range, Refrigerator
Association Fee: $450/Annually
Electric: Circuit Breakers
Exterior: Wood Frame, Vinyl Siding
Flooring: Luxury Vinyl
Foundation: Poured Concrete
Lot: Abuts Conservation, Near Turnpike/Interstate, Rural, Subdivided, Open Lot
Parking: Gravel,1 - 4 Spaces
Road Surface: Paved
Sewer: Private Sewer, Septic Design Available
Special View Info: Trees/Woods
SQ FT Above Grade: 3360
SQ FT Below Grade: 0
Total Rooms: 8
Water: Well
Local Schools
School District: RSU 04
Listed By / Shown By
Listed By
Agency Name: EXP Realty
Agency Phone: 888-439-8743
Shown By
Agency Title: Sprague and Curtis Real Estate
Agency Phone: 207-623-1123

Estimate Your Payment
Estimated Payment
$ 1,717.70 per month $1,488.90 Principal & Interest $33.67 Property Tax $195.13 Homeowner's Insurance
14 Balsam Lane | MLS# 1681689
This single family home located at 14 Balsam Lane , Litchfield, ME 04350 is currently listed for sale with an asking price of $669,000. This property was built in 2026 and has 3 bedrooms and 2 full and 1 partial baths with 3360 sq. ft. Balsam Lane is located within the RSU 04 school district. Search Litchfield real estate on www.spragueandcurtis.com today.