
BEDS1
BATHS1 full
SQUARE FEET620
MLS#1682585
STATUSActive
PROPERTY TYPEResidential - Condominium
Property Description
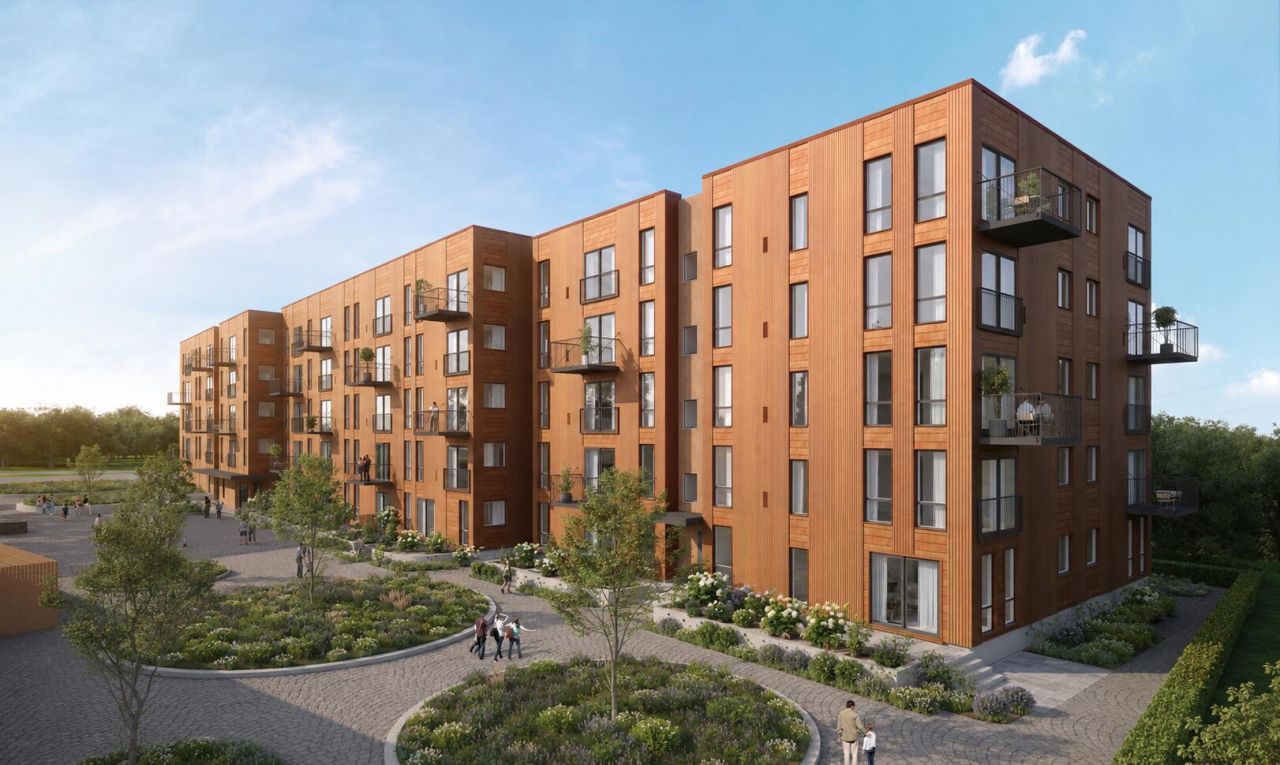
The Orren brings design-forward new construction to Pearl Point, Biddeford's emerging riverfront neighborhood along the Saco River. Set within the Pearl Point Riverfront District, the community connects historic mill character, downtown energy, riverfront access, and modern living in a way that feels both intentional and distinctly Biddeford. Local restaurants, cafés, shops, parks, the riverwalk, and nearby transit are all close by, giving daily life a sense of connection without making it feel complicated. Inside, the residences are clean, modern, and grounded, with warm finishes, generous ceiling heights, expansive windows, and layouts designed to feel open, efficient, and livable. Depending on the unit, private balconies, patios, courtyard views, or river views add another layer of everyday appeal. Behind the design is the stuff that matters long after move-in day: high-efficiency heating and cooling, fresh filtered air, enhanced insulation, high-performance windows, and acoustic measures designed to make home feel quiet, comfortable, and easy to maintain. Early buyers will also have the opportunity to personalize select finishes and upgrades, making the space feel a little more like theirs from the start. Modern, walkable, energy-conscious, and part of one of Biddeford's most significant new riverfront neighborhoods, The Orren offers a fresh way to live in the heart of downtown Biddeford.
Property Features
Property Type: Residential - Condominium
Basement: Not Applicable, None, Slab
Cooling: Central Air, Heat Pump
Garage: 1
Heating: Electric, Forced Air, Heat Pump
Home Style: Modern
Lot Size: 2.08 Acres
Roof Type: Membrane
Taxes: $1
Year Built: 2028
Feature Descriptions
Accessibilitiy: 36+ Inch Doors, Elevator/Chair Lift
Amenities: 1st Floor Bedroom, Elevator Passenger, Fire System, Home Warranty, Main Level, Sprinkler
Appliances: Dishwasher, Disposal, Electric Range, Refrigerator
Association Fee: $287/Monthly
Condo Floor #: 3
Condo Unit type: Condo
Electric: Circuit Breakers
Exterior: Steel Frame, Wood Frame, Metal Clad
Flooring: Tile, Engineered Hardwood
Foundation: Poured Concrete
Lot: Historic District, Intown, Near Railroad, Level, Landscaped, Near Public Transit
Parking: Common, Paved,1 - 4 Spaces, Off Site, Detached
Sewer: Public Sewer
SQ FT Above Grade: 620
SQ FT Below Grade: 0
Total Rooms: 3
Water: Public
Listed By / Shown By
Listed By
Agency Name: Waypoint Brokers Collective
Agency Contact: jeremy@waypointbrokers.com
Shown By
Agency Title: Sprague and Curtis Real Estate
Agency Phone: 207-623-1123

Estimate Your Payment
Estimated Payment
$ 803.08 per month $709.96 Principal & Interest $0.08 Property Tax $93.04 Homeowner's Insurance
14 Bend Lane, Unit 305 | MLS# 1682585
This condo located at 14 Bend Lane, Unit 305, Biddeford, ME 04005 is currently listed for sale with an asking price of $319,000. This property was built in 2028 and has 1 bedrooms and 1 full baths with 620 sq. ft. Search Biddeford real estate on www.spragueandcurtis.com today.