
BEDS2
BATHS1 full
SQUARE FEET816
MLS#1685189
STATUSActive
PROPERTY TYPEResidential - Single Family
SCHOOLRSU 01 - LKRSU
Property Description
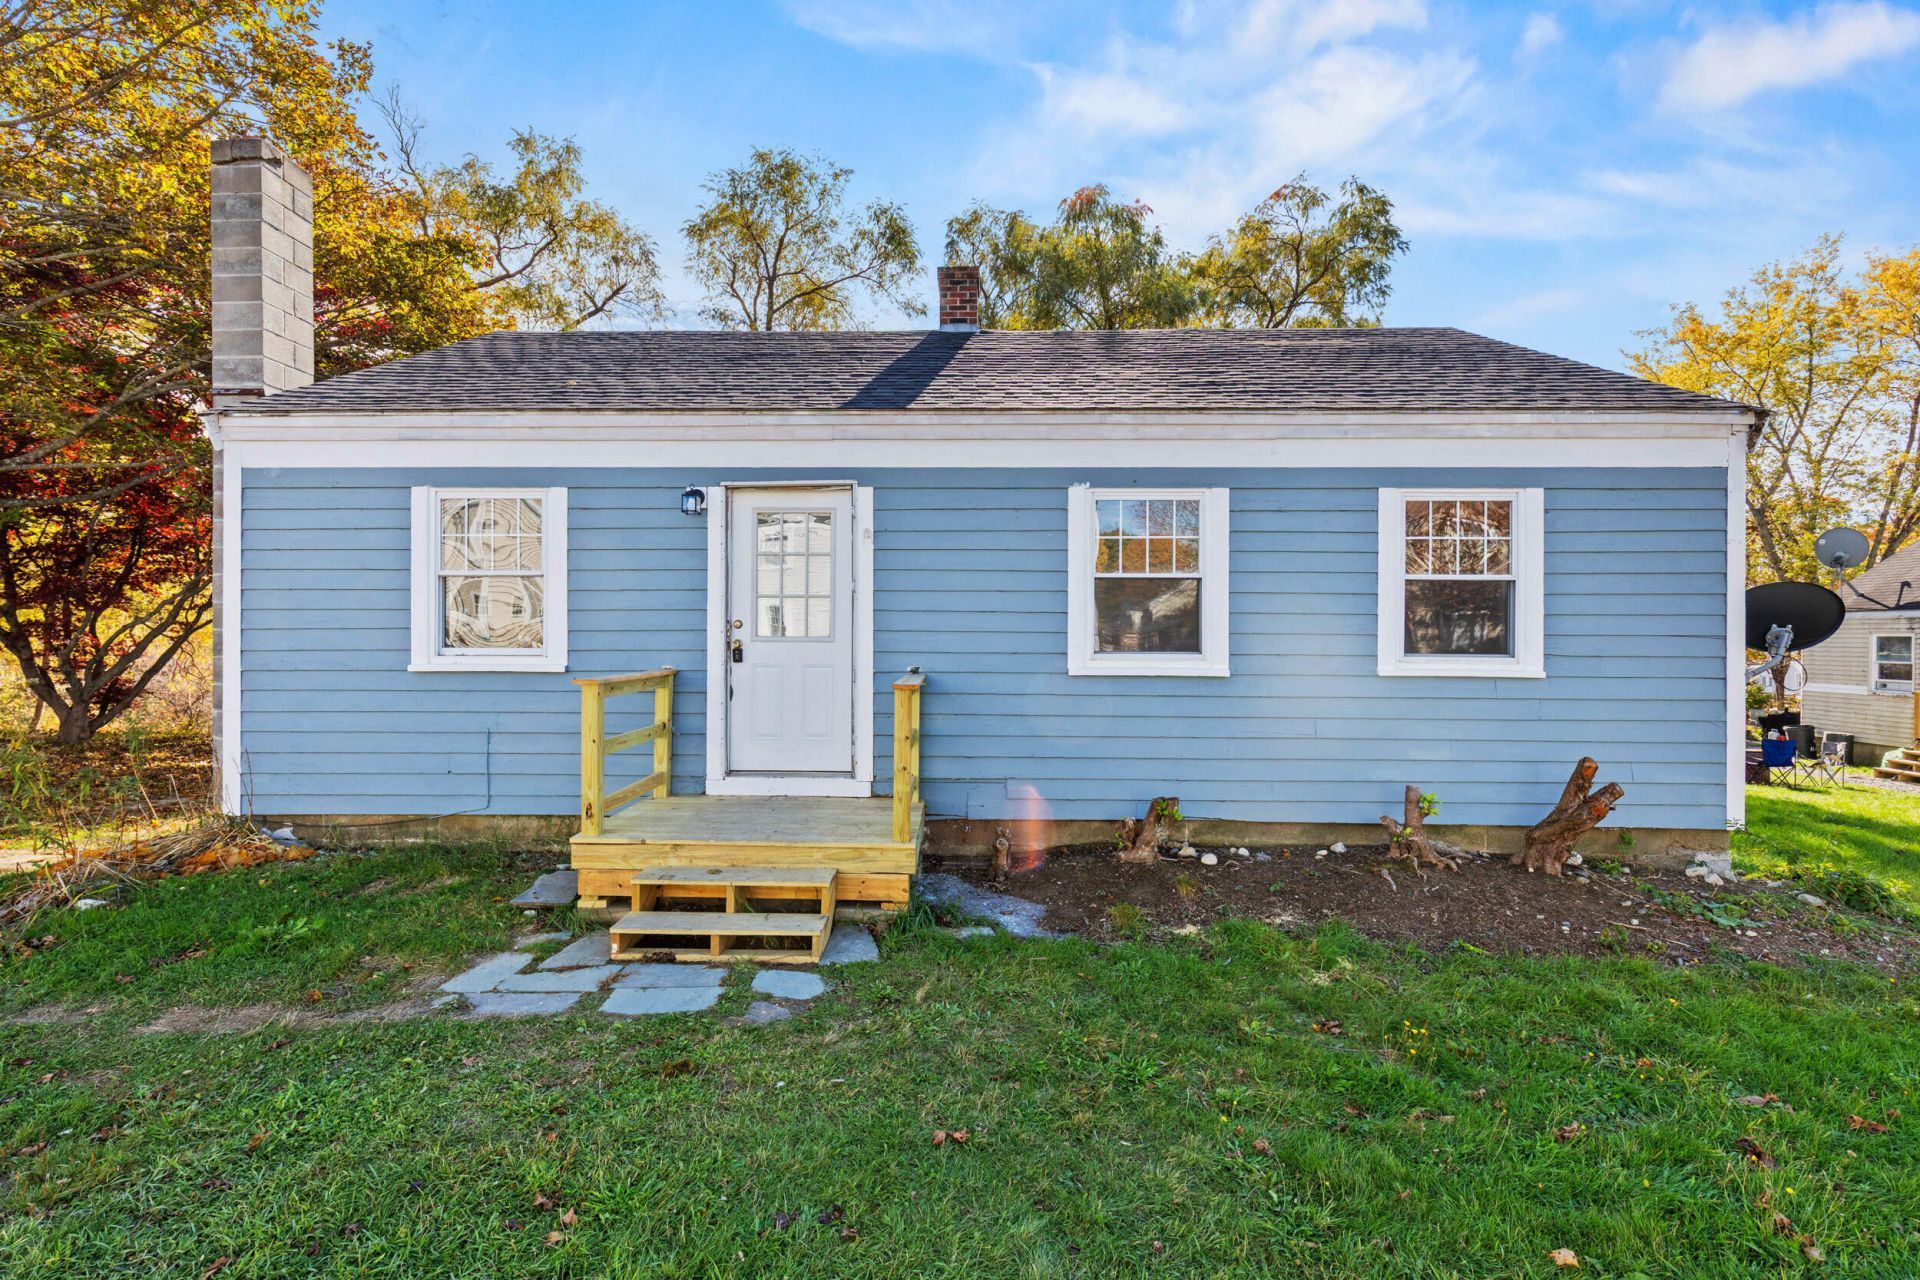
Solid Updated 2 BR Ranch in quintessential Bath, ME. Appears to have been a 3 BR in the past and wall could easily be put back up for 3rd bedroom. Updated Kitchen has maple cabinets and new stainless appliances. Updated Bath, Hardwood Floors, Beautiful Brick Heath for woodstove, newer vinyl replacement windows, fresh Exterior and Interior Painting, Updated Electric, Plumbing, and Serviced Furnace. Roof appears newer. Large .21 acre lot, with possibility to expand out back or into attic space. Bonus Shed. Near BIW, and .8 miles to historic maritime town which features small businesses, a waterfront park, and marina. Short distance to schools, churches, yoga center and YMCA. Downtown offers a grocery, local shops with artisan goods, local farmer's market on weekends, and a beautiful riverfront walk. Home is next to community garden, nature trail and Varnum Athletic field. Bath is located along the Kennebec River and has a population of roughly 8,000 residents, 35 min drive to Portland. You will love the convenience and affordability of this home. Won't last at this price, reach out for a showing today! (No sight unseen offers.) Open Sat 10/31 11 am to 2 pm.
Property Features
Property Type: Residential - Single Family
Basement: Yes
Basement: Interior Entry, Crawl Space, Partial, Unfinished
Heating: Oil, Baseboard
Home Style: Ranch
Lot Size: 0.21 Acres
Roof Type: Shingle
Taxes: $2,797
Year Built: 1940
Feature Descriptions
Amenities: 1st Floor Bedroom, Attic, Bathtub, Washer Hookup
Appliances: Cooktop, Refrigerator
Electric: Circuit Breakers
Exterior: Wood Frame, Asbestos, Shingle Siding
Flooring: Wood, Luxury Vinyl
Foundation: Block, Other
Lot: Near Town, Neighborhood, Shopping Mall, Open Lot, Rolling Slope, Landscaped, Near Public Transit
Parking: Gravel,1 - 4 Spaces
Road Surface: Paved
Sewer: Public Sewer
Special View Info: Fields, Trees/Woods
SQ FT Above Grade: 816
SQ FT Below Grade: 0
Total Rooms: 4
Water: Public
Local Schools
School District: RSU 01 - LKRSU
Listed By / Shown By
Listed By
Agency Name: Getty Real Estate Services, LLC
Agency Phone: 207-329-3335
Shown By
Agency Title: Sprague and Curtis Real Estate
Agency Phone: 207-623-1123

Estimate Your Payment
Estimated Payment
$ 937.91 per month $623.16 Principal & Interest $233.08 Property Tax $81.67 Homeowner's Insurance
14 Bowman Street | MLS# 1685189
This single family home located at 14 Bowman Street, Bath, ME 04530 is currently listed for sale with an asking price of $279,999. This property was built in 1940 and has 2 bedrooms and 1 full baths with 816 sq. ft. Bowman Street is located within the RSU 01 - LKRSU school district. Search Bath real estate on www.spragueandcurtis.com today.