
BEDS5
BATHS4 full 1 partial
SQUARE FEET3,591
MLS#1685978
STATUSActive
PROPERTY TYPEResidential - Single Family
Property Description
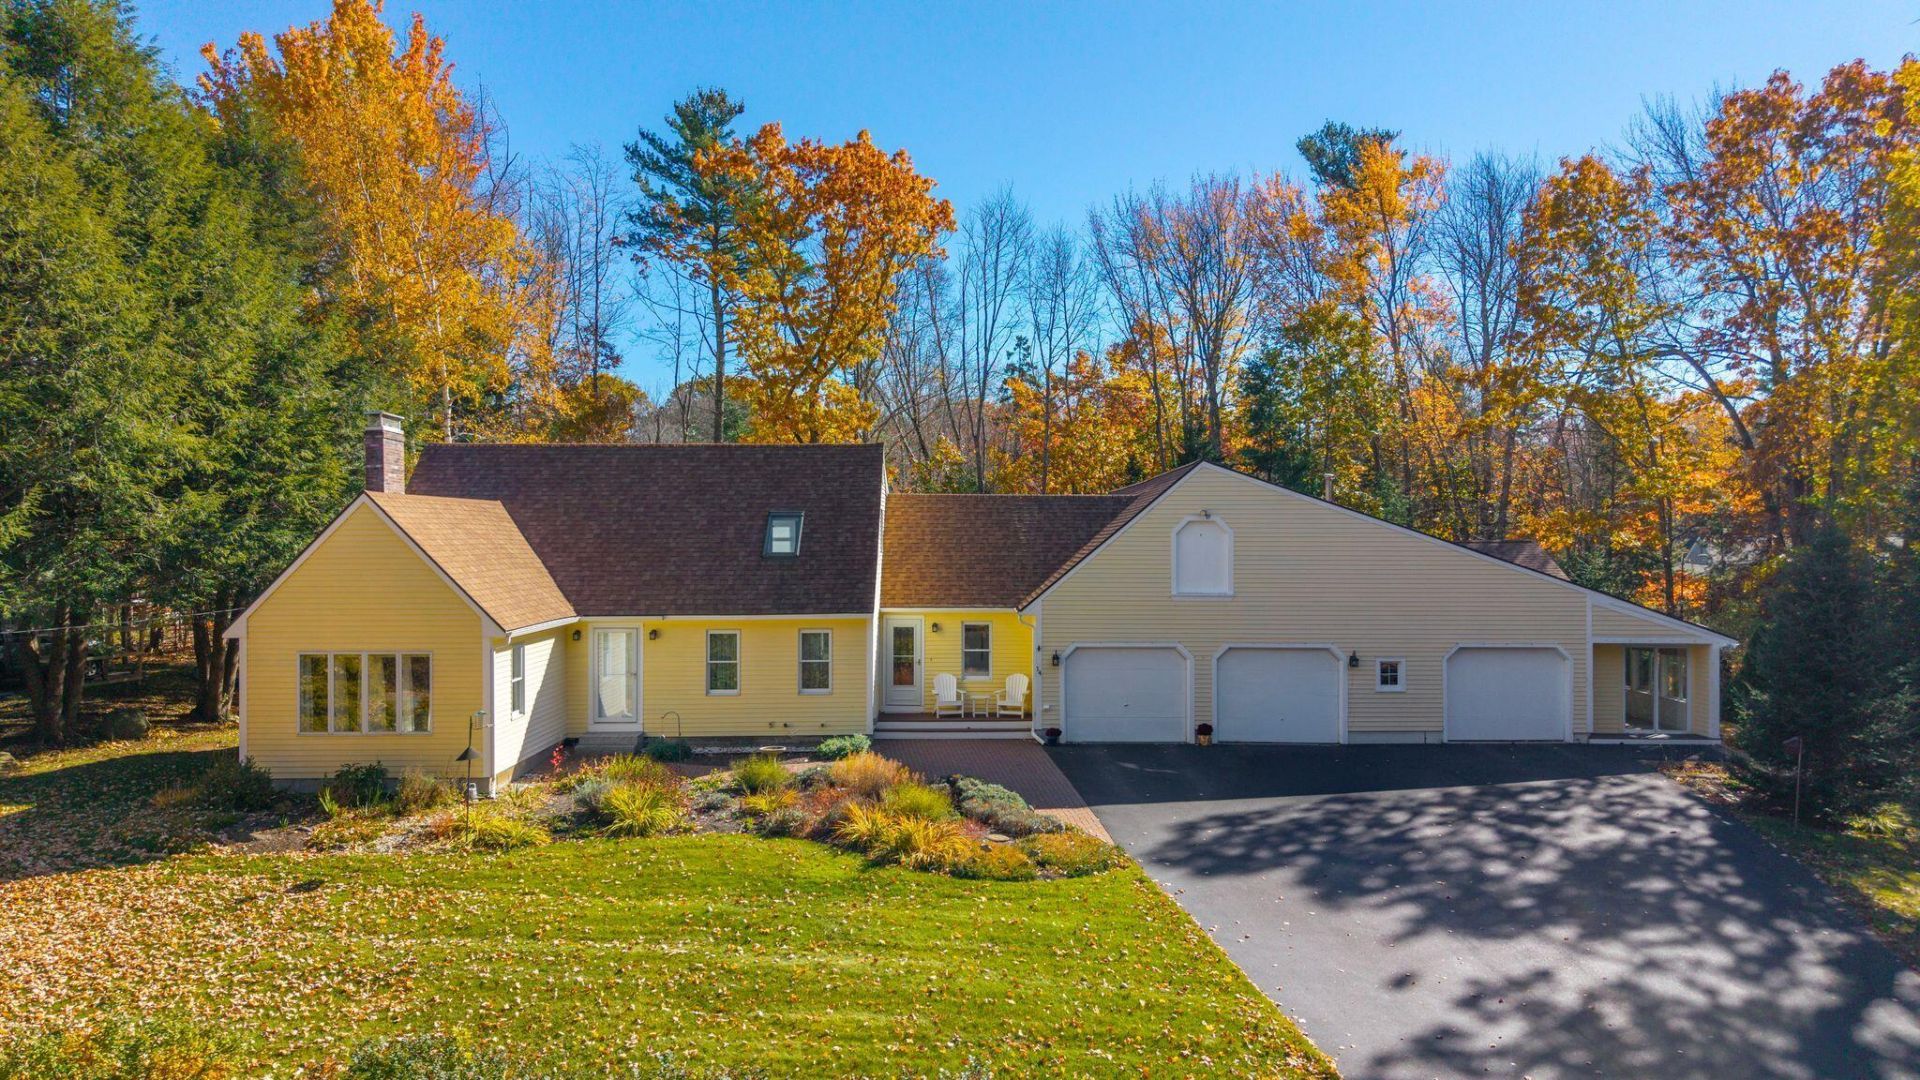
***OPEN HOUSE SATURDAY (10/31) and SUNDAY (11/1) from 12-2PM*** Rarely does a Scarborough property offer this much space, flexibility, and opportunity under one roof. With two distinct living spaces, this inviting home is ideal for multi-generational living, extended family, or hosting guests while maintaining privacy and independence. The main home features an open-concept kitchen with stainless steel appliances and island, dining area, and spacious living room, along with a first-floor bedroom and full bath. Upstairs are two additional bedrooms and two full baths, including a primary suite with walk-in closet. Beautifully updated flooring, an enclosed sunroom, and a deck overlooking the private backyard add to the home's appeal. The separate guest quarters offer a spacious living area with propane fireplace, first-floor primary bedroom and bath, half bath, kitchenette, additional finished rooms upstairs, and its own garage, laundry, enclosed porch, and outdoor living space. Outside, enjoy beautifully landscaped grounds and a hardscaped patio. Recent updates include newer roof shingles and Mitsubishi heat pumps. Ideally located near the Nonesuch River boat launch, this unique Scarborough property offers the space and versatility to fit a variety of lifestyles.
Property Features
Property Type: Residential - Single Family
Basement: Yes
Basement: Bulkhead, Interior Entry, Full, Unfinished, Slab
Cooling: Heat Pump, Wall Unit(s)
Garage: 3 car attached
Heating: Electric, Oil, Propane, Baseboard, Heat Pump, Hot Water
Home Style: Cape Cod
Lot Size: 0.64 Acres
Roof Type: Shingle
Taxes: $9,187
Year Built: 1986
Feature Descriptions
Amenities: 1st Floor Bedroom, Bathtub, In-Law Apartment, Main Level, Shower, Storage, Walk-in Closets, Primary Bedroom w/Bath
Appliances: Dishwasher, Dryer, Microwave, Electric Range, Refrigerator, Washer
Electric: Circuit Breakers
Exterior: Wood Frame, Clapboard, Wood Siding
Flooring: Carpet, Tile, Wood, Hardwood, Luxury Vinyl
Foundation: Poured Concrete
Lot: Near Public Beach, Near Shopping, Neighborhood, Other, Suburban, Level, Open Lot, Landscaped, Wooded
Parking: Paved,5 - 10 Spaces, Garage Door Opener, Inside Entrance, Storage
Road Surface: Paved
Sewer: Public Sewer
SQ FT Above Grade: 3591
SQ FT Below Grade: 0
Total Rooms: 12
Water: Public
Wooded: Yes
Listed By / Shown By
Listed By
Agency Name: Keller Williams Realty
Agency Phone: 207-553-2605
Shown By
Agency Title: Sprague and Curtis Real Estate
Agency Phone: 207-623-1123

Estimate Your Payment
Estimated Payment
$ 3,028.58 per month $2,000.78 Principal & Interest $765.58 Property Tax $262.21 Homeowner's Insurance
14 Clay Pits Road | MLS# 1685978
This single family home located at 14 Clay Pits Road , Scarborough, ME 04074 is currently listed for sale with an asking price of $899,000. This property was built in 1986 and has 5 bedrooms and 4 full and 1 partial baths with 3591 sq. ft. Search Scarborough real estate on www.spragueandcurtis.com today.