
BEDS3
BATHS2 full 1 partial
SQUARE FEET1,544
MLS#1671650
STATUSActive
PROPERTY TYPEResidential - Single Family
Property Description
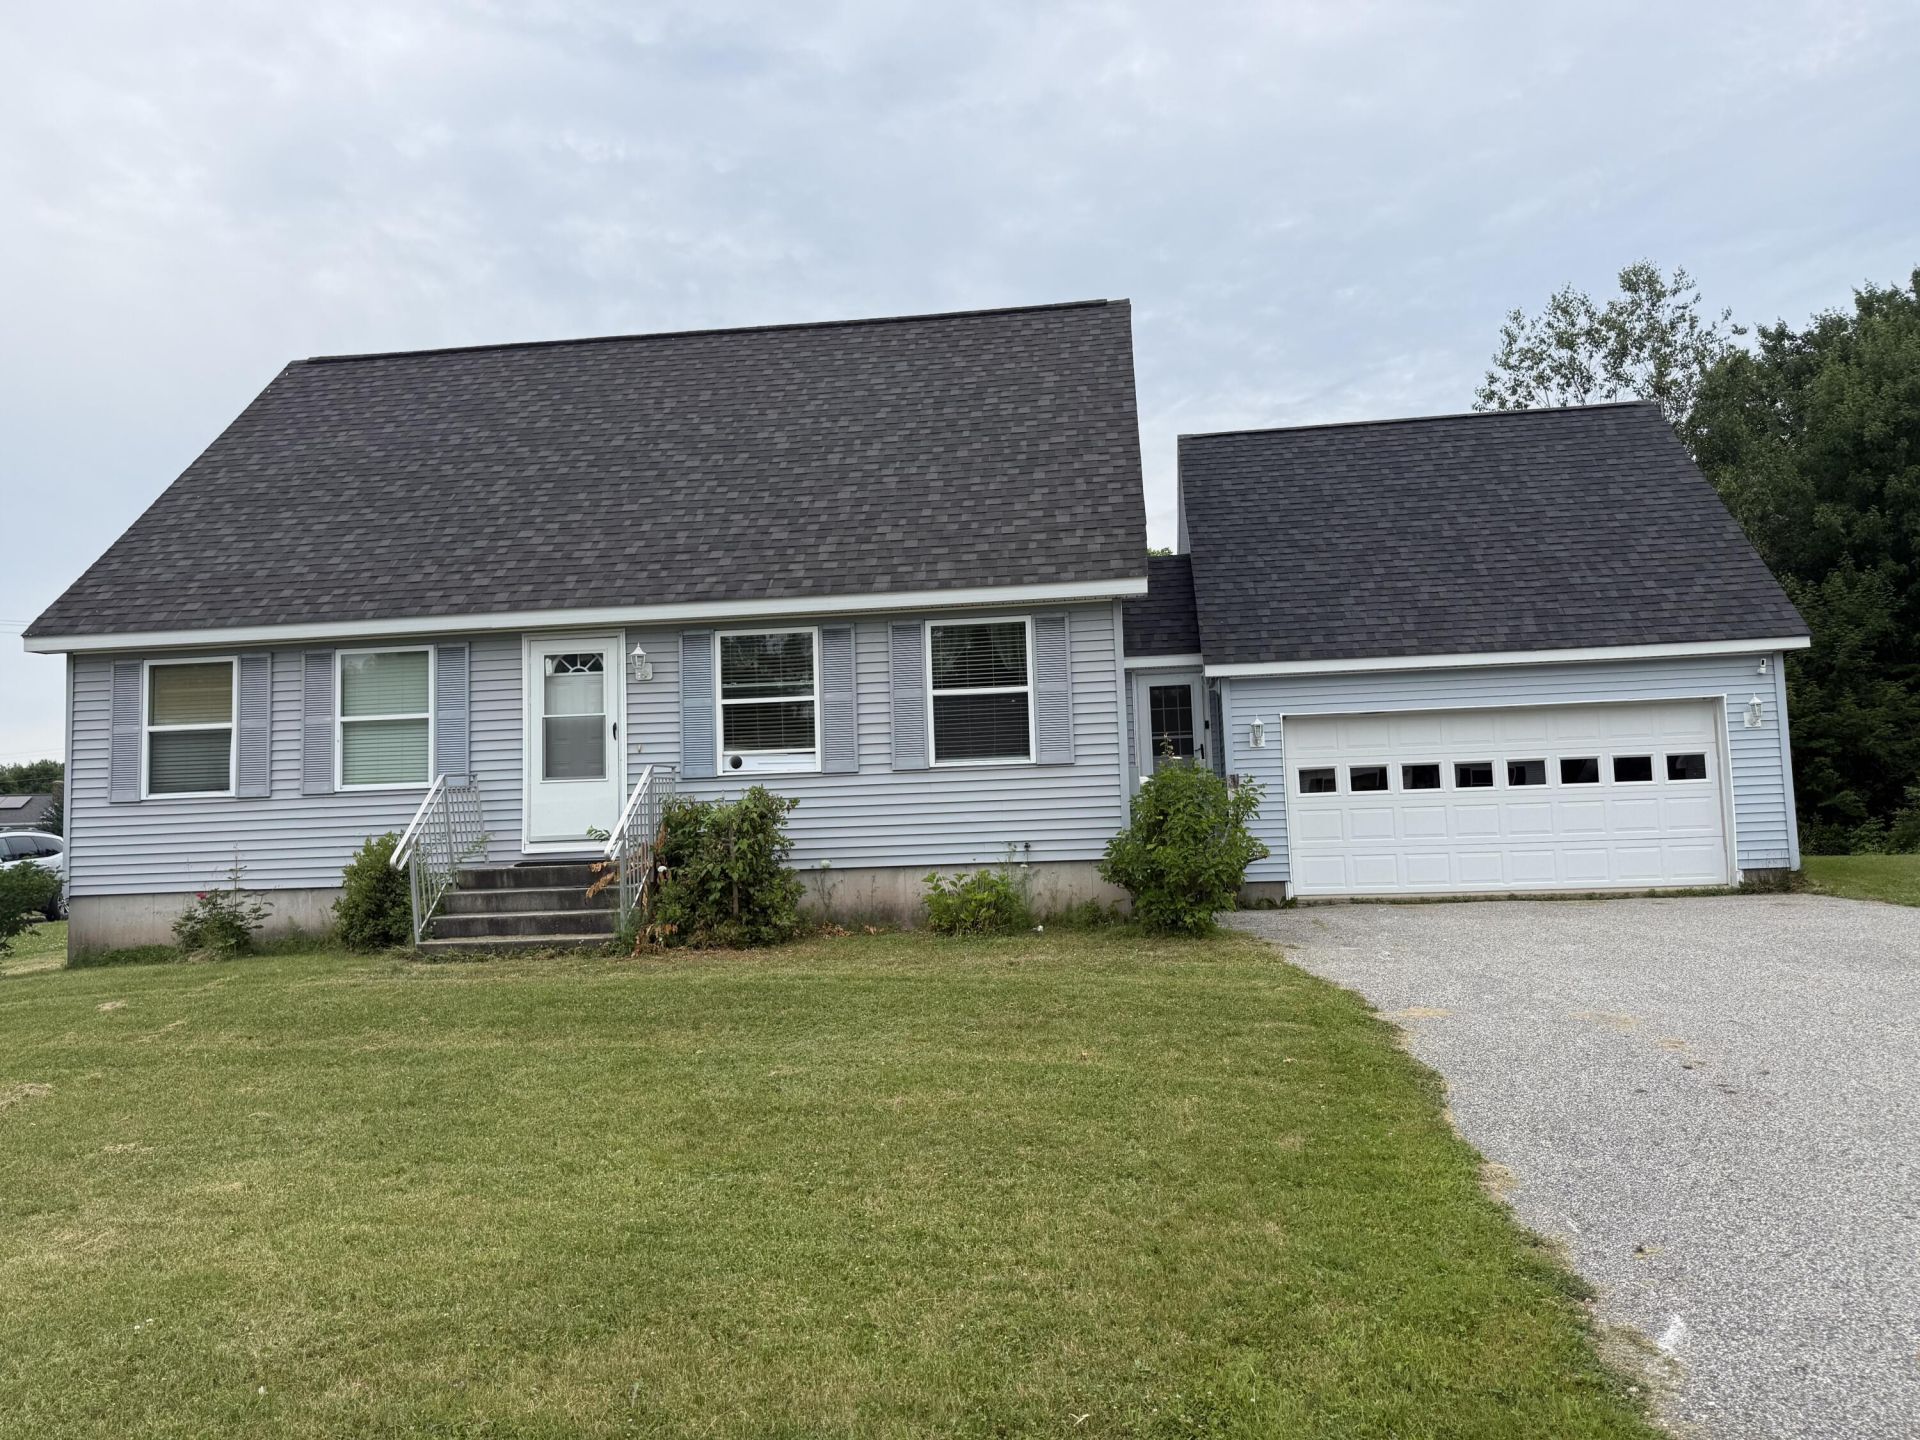
Welcome to 14 Darcy Drive, Lewiston, ME, a beautifully maintained home nestled in a desirable neighborhood, offering the perfect blend of comfort, functionality, and convenience. This inviting property features a bright and spacious layout with generous living areas, creating an ideal space for both everyday living and entertaining.The well-appointed kitchen offers ample cabinet and counter space and flows seamlessly into the dining and living areas. Comfortable bedrooms provide plenty of room to relax, while the bathrooms are thoughtfully designed for convenience.Step outside to enjoy the yard, perfect for outdoor gatherings, gardening, or simply unwinding after a long day. Conveniently located near shopping, schools, restaurants, parks, and major commuter routes, this home offers easy access to everything Lewiston has to offer.Whether you're a first-time homebuyer, looking to upsize, or searching for your next investment opportunity, 14 Darcy Drive is a wonderful place to call home. Don't miss your chance to make this exceptional property yours. Schedule your private showing today!
Property Features
Property Type: Residential - Single Family
Basement: Yes
Basement: Bulkhead, Full, Unfinished
Garage: 1 car attached
Heating: Oil, Baseboard, Hot Water, Zoned
Home Style: Cape Cod
Lot Size: 0.43 Acres
Roof Type: Shingle
Taxes: $4,828
Year Built: 2006
Feature Descriptions
Amenities: 1st Floor Primary Bedroom w/Bath, Main Level
Appliances: Dishwasher, Dryer, Electric Range, Refrigerator, Washer
Electric: Circuit Breakers
Exterior: Other, Vinyl Siding
Flooring: Carpet, Tile, Wood
Lot: Near Shopping, Near Town, Subdivided, Level
Parking: Paved,1 - 4 Spaces, Off Street, Inside Entrance
Road Surface: Paved
Sewer: Public Sewer
SQ FT Above Grade: 1544
SQ FT Below Grade: 0
Total Rooms: 8
Water: Public
Listed By / Shown By
Listed By
Agency Name: The Maine Real Estate Experience
Agency Phone: 207-345-2207
Shown By
Agency Title: Sprague and Curtis Real Estate
Agency Phone: 207-623-1123

Estimate Your Payment
Estimated Payment
$ 1,434.40 per month $912.48 Principal & Interest $402.33 Property Tax $119.58 Homeowner's Insurance
14 Darcy Drive | MLS# 1671650
This single family home located at 14 Darcy Drive , Lewiston, ME 04240 is currently listed for sale with an asking price of $410,000. This property was built in 2006 and has 3 bedrooms and 2 full and 1 partial baths with 1544 sq. ft. Search Lewiston real estate on www.spragueandcurtis.com today.