
BEDS4
BATHS1 full
SQUARE FEET1,747
MLS#1676899
STATUSActive
PROPERTY TYPEResidential - Single Family
Property Description
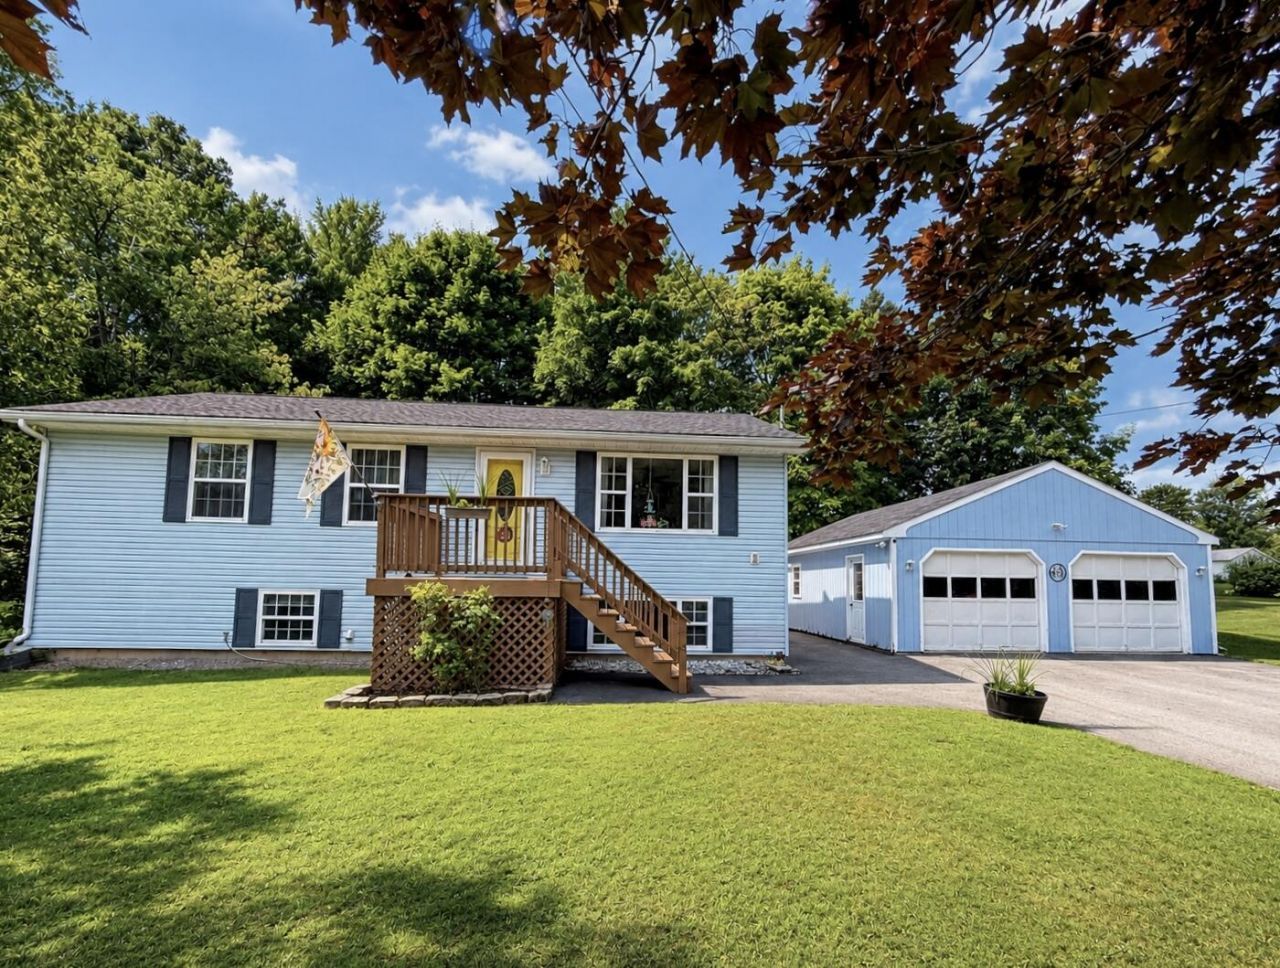
Welcome to this well-maintained 4-bedroom, 1-bath raised ranch offering comfort, functionality, and excellent access to Maine's great outdoors. Built in 1996, this home features a finished basement, whole-home air exchange system, and several thoughtful upgrades, including updated kitchen countertops, newer kitchen appliances, an updated roof, and a paved driveway. There is plenty of space throughout the home for everyday living, hobbies, and storage.Outside, you'll appreciate the fenced-in backyard, perfect for enjoying the outdoors, entertaining, or giving pets room to roam. The property also includes a 2-bay garage built in 2006, providing excellent space for vehicles, recreational toys, tools, and storage, as well as an additional storage shed in the backyard for even more storage space. A 7,600-watt generator is included with the property, offering added peace of mind during Maine's unpredictable weather.Outdoor enthusiasts will love the direct access to ATV and snowmobile trails located right at the end of the street, making it easy to head out and enjoy Maine's four-season recreation without loading up the machines. With four bedrooms, a finished basement, upgraded features, a paved driveway, 2-bay garage, fenced backyard, additional storage shed, generator, and convenient trail access, this property offers a great combination of year-round living, functionality, and the Maine lifestyle.
Property Features
Property Type: Residential - Single Family
Basement: Interior Entry, Daylight, Finished, Full, Sump Pump
Basement: Yes
Garage: 2
Heating: Electric, Oil, Baseboard, Geothermal, Heat Pump, Hot Wa
Home Style: Ranch
Lot Size: 0.22 Acres
Roof Type: Shingle
Taxes: $3,424
Year Built: 1996
Feature Descriptions
Amenities: 1st Floor Bedroom
Appliances: Microwave, Electric Range, Refrigerator, ENERGY STAR Qualified Appliances
Electric: Circuit Breakers, Generator Hookup
Equipment: Generator
Exterior: Wood Frame, Vinyl Siding, Wood Siding
Flooring: Laminate, Tile
Foundation: Poured Concrete
Lot: Near Shopping, Neighborhood, Level, Landscaped
Parking: Paved,1 - 4 Spaces, Garage Door Opener, Detached
Sewer: Public Sewer
SQ FT Above Grade: 1092
SQ FT Below Grade: 655
Total Rooms: 7
Water: Public
Room Sizes
Living Room: 18 X 12 Level - First
Family Room: 11 X 20 Level - Basement
Bedroom 1: 17 X 11.6 Level - Basement
Bedroom 3: 7.11 X 12 Level - First
Primary Bedroom: 10 X 12 Level - First
Bedroom 2: 11 X 12 Level - First
Kitchen: 18 X 12 Level - First
Listed By / Shown By
Listed By
Agency Name: NextHome Experience
Agency Phone: 207-573-7400
Shown By
Agency Title: Sprague and Curtis Real Estate
Agency Phone: 207-623-1123

Estimate Your Payment
Estimated Payment
$ 861.78 per month $509.65 Principal & Interest $285.33 Property Tax $66.79 Homeowner's Insurance
14 Forest Avenue | MLS# 1676899
This single family home located at 14 Forest Avenue , East Millinocket, ME 04430 is currently listed for sale with an asking price of $229,000. This property was built in 1996 and has 4 bedrooms and 1 full baths with 1747 sq. ft. Search East Millinocket real estate on www.spragueandcurtis.com today.