
BEDS3
BATHS2 full
SQUARE FEET1,544
MLS#1684865
STATUSActive
PROPERTY TYPEResidential - Single Family
Property Description
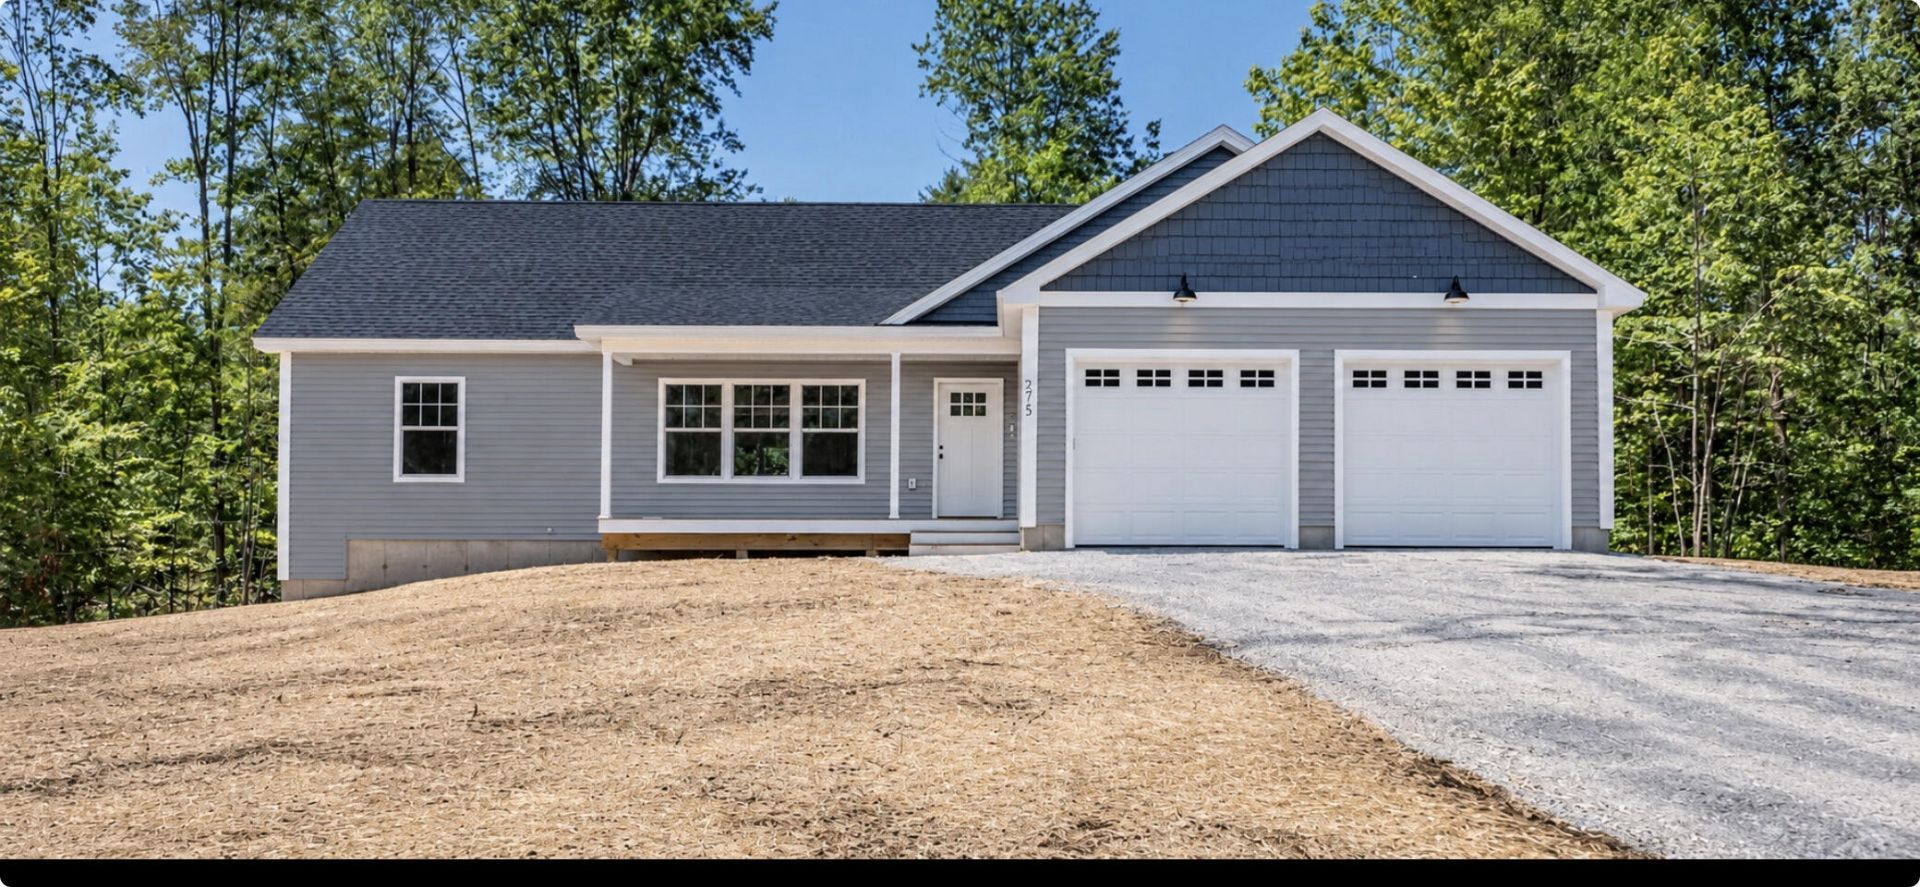
New Construction - Quality-Built Ranch - Ready Mid-March! Beautifully constructed 3-bedroom, 2-bath ranch offering 1,544 square feet of living space and an attached 2-car garage. Step inside to an open-concept floor plan that creates a bright, airy atmosphere. The modern kitchen features granite countertops, stainless steel appliances, and rich cabinetry, seamlessly flowing into the spacious living area. Sliding doors lead to a deck overlooking the backyard?perfect for relaxing or entertaining. This home offers easy one-floor living, first-floor laundry, and a full guest bath. The private primary suite features a walk-in closet and an en-suite bath complete with a double vanity and granite countertops. Located in the desirable Lake Arrowhead community, residents can enjoy an array of recreational amenities, including two clubhouses, swimming pools, a fitness center, and access to the community's lakes and beaches. Along with community recreation and gathering spaces!
Property Features
Property Type: Residential - Single Family
Basement: Yes
Basement: Interior Entry, Walk-Out Access, Full
Garage: 2
Heating: Propane, Baseboard, Hot Water
Home Style: Ranch
Lot Size: 0.50 Acres
Roof Type: Shingle
Taxes: $1
Year Built: 2026
Feature Descriptions
Amenities: 1st Floor Bedroom,1st Floor Primary Bedroom w/Bath, Main Level, Shower
Appliances: Dishwasher, Microwave, Electric Range, Refrigerator
Association Fee: $1600/Annually
Electric: Circuit Breakers
Exterior: Wood Frame, Vinyl Siding
Flooring: Vinyl
Foundation: Poured Concrete
Lot: Near Shopping, Near Town, Level, Open Lot, Wooded
Parking: Gravel,1 - 4 Spaces, Inside Entrance
Road Surface: Dirt
Sewer: Private Sewer, Septic Design Available
Special View Info: Trees/Woods
SQ FT Above Grade: 1544
SQ FT Below Grade: 0
Total Rooms: 5
Water: Public
Wooded: Yes
Listed By / Shown By
Listed By
Agency Name: RE/MAX Coastal
Agency Phone: 207-773-6400
Shown By
Agency Title: Sprague and Curtis Real Estate
Agency Phone: 207-623-1123

Estimate Your Payment
Estimated Payment
$ 1,409.73 per month $1,246.32 Principal & Interest $0.08 Property Tax $163.33 Homeowner's Insurance
14 Grandview Drive | MLS# 1684865
This single family home located at 14 Grandview Drive , Limerick, ME 04048 is currently listed for sale with an asking price of $559,999. This property was built in 2026 and has 3 bedrooms and 2 full baths with 1544 sq. ft. Search Limerick real estate on www.spragueandcurtis.com today.