
BEDS4
BATHS3 full
SQUARE FEET2,584
MLS#1670016
STATUSActive Under Contract
PROPERTY TYPEResidential - Single Family
Property Description
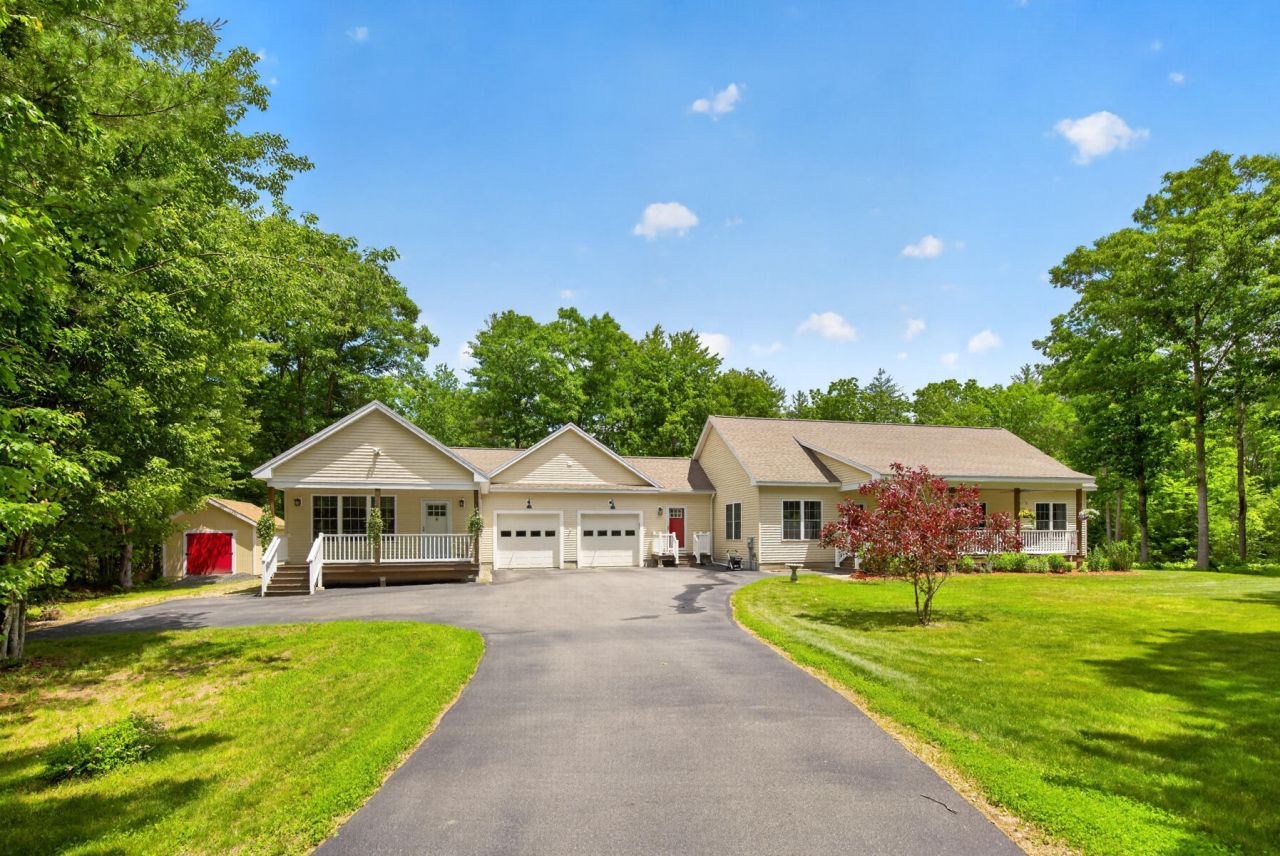
Welcome to 14 Haley Road, where modern comfort meets exceptional flexibility. Built in 2017 and set on a private 1.58-acre lot, this beautifully maintained ranch offers the convenience of one-level living with a thoughtfully designed attached in-law apartment--perfect for multi-generational living, extended family, guests, or a private home office. The main home features three bedrooms, an open-concept floor plan, and spacious living areas filled with natural light. The kitchen flows seamlessly into the dining and living spaces, creating an ideal setting for everyday living and entertaining. Additional highlights include central air conditioning, efficient forced hot air heat, and an attached oversized garage offering plenty of room for vehicles, hobbies, and storage. A full unfinished basement provides endless possibilities for future expansion, whether you're envisioning a family room, home gym, workshop, or additional storage space. Outside, enjoy the privacy and open space of the expansive yard, offering room to relax, garden, or simply enjoy the peaceful surroundings. Located just minutes from downtown Berwick, shopping, dining, and commuter routes, this property offers the perfect balance of rural tranquility and everyday convenience. Whether you're looking for a home that accommodates extended family or simply provides extra flexibility for your lifestyle, 14 Haley Road delivers a rare combination of space, comfort, and opportunity.
Property Features
Property Type: Residential - Single Family
Basement: Yes
Basement: Bulkhead, Full
Cooling: Central Air, Heat Pump
Garage: 2
Heating: Propane, Direct Vent Heater, Heat Pump
Home Style: Ranch
Lot Size: 1.58 Acres
Roof Type: Pitched, Shingle
Taxes: $8,786
Year Built: 2017
Feature Descriptions
Amenities: 1st Floor Primary Bedroom w/Bath, In-Law Apartment
Electric: Circuit Breakers
Exterior: Wood Frame, Vinyl Siding
Flooring: Carpet, Vinyl, Wood
Lot: Rural, Cul-De-Sac, Wooded
Parking: Paved,1 - 4 Spaces, On Site, Garage Door Opener, Storage
Sewer: Private Sewer, Septic Tank
SQ FT Above Grade: 2584
SQ FT Below Grade: 0
Total Rooms: 8
Water: Well
Wooded: Yes
Listed By / Shown By
Listed By
Agency Name: EXP Realty
Agency Phone: 888-439-8743
Shown By
Agency Title: Sprague and Curtis Real Estate
Agency Phone: 207-623-1123

Estimate Your Payment
Estimated Payment
$ 2,531.99 per month $1,591.28 Principal & Interest $732.17 Property Tax $208.54 Homeowner's Insurance
14 Haley Road | MLS# 1670016
This single family home located at 14 Haley Road, Berwick, ME 03901 is currently listed for sale with an asking price of $715,000. This property was built in 2017 and has 4 bedrooms and 3 full baths with 2584 sq. ft. Search Berwick real estate on www.spragueandcurtis.com today.