
BEDS3
BATHS2 full 1 partial
SQUARE FEET2,292
MLS#1674699
STATUSActive
PROPERTY TYPEResidential - Single Family
Property Description
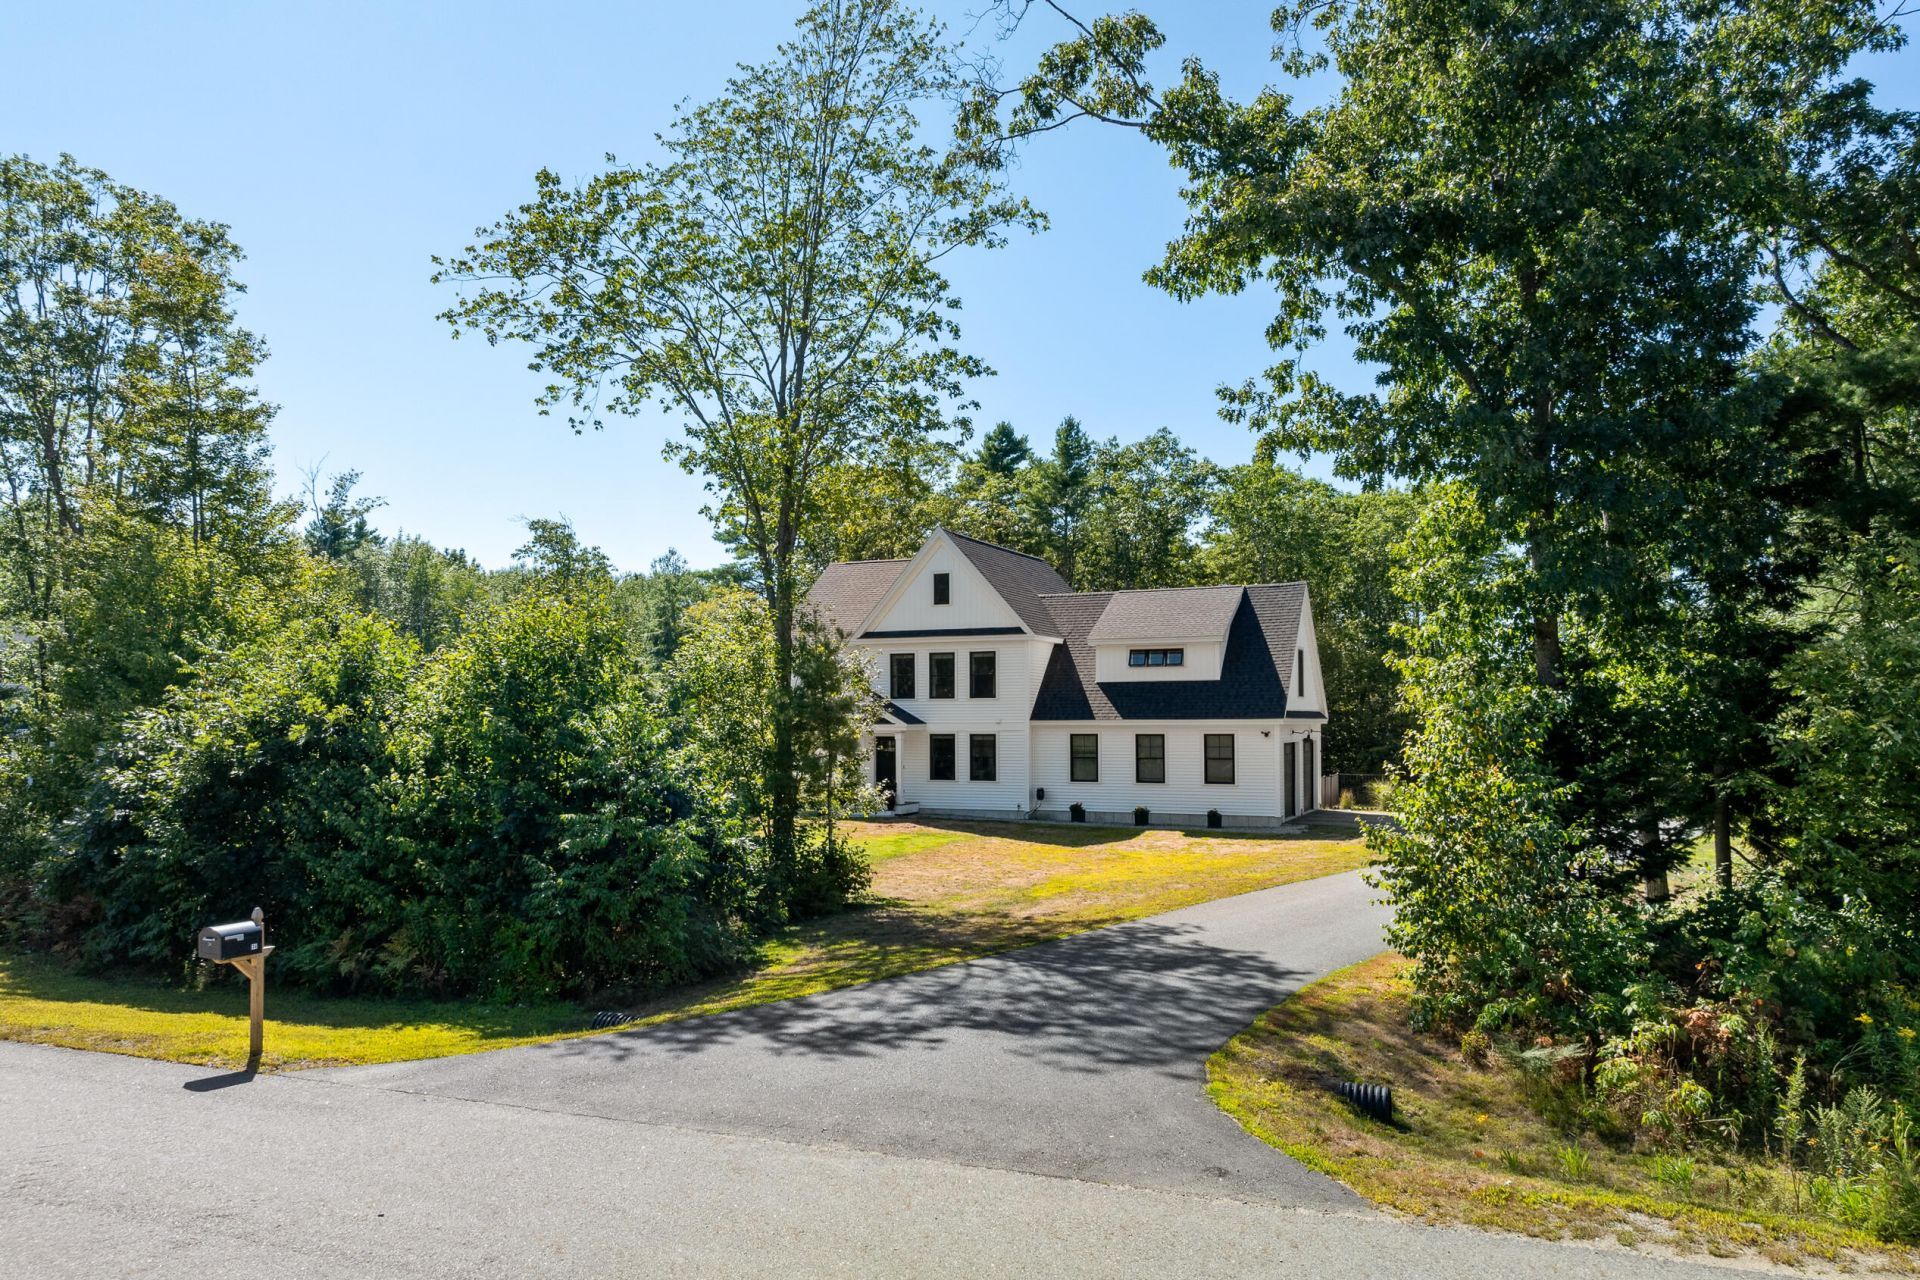
Built in 2022, this contemporary home offers the value of newer construction in a quiet location. The open kitchen with pantry flows naturally into the dining and living areas. Sliding doors lead to the cedar deck, making it easy to enjoy the above ground pool and backyard. A first-floor office provides a dedicated workspace and could also be used as a den, exercise room, or hobby space. Upstairs, the primary suite includes a walk-in closet, soaking tub, and tiled shower. Two additional bedrooms, including a spacious bonus room currently used as a fourth bedroom, offers flexibility for guests or a recreation room. Outside, the backyard is fully fenced and is a dream for playing, gardening, and more. Built with modern systems and low-maintenance materials, this home is modern and bright, and we hope it has all the features you have been looking for.
Property Features
Property Type: Residential - Single Family
Basement: Yes
Basement: Interior Entry, Walk-Out Access, Daylight, Full, Unfinished
Cooling: Heat Pump
Garage: 2 car attached
Heating: Electric, Propane, Baseboard, Heat Pump, Hot Water
Home Style: Contemporary
Lot Size: 0.93 Acres
Roof Type: Shingle
Taxes: $9,754
Year Built: 2022
Feature Descriptions
Amenities: Bathtub, Upper Level, Pantry, Above Ground, Primary Bedroom w/Bath
Appliances: Dishwasher, Dryer, Gas Range, Refrigerator, Washer
Association Fee: $0/Annually
Electric: Circuit Breakers
Exterior: Wood Frame, Vinyl Siding
Flooring: Tile, Vinyl
Foundation: Poured Concrete
Lot: Near Town, Subdivided, Level
Parking: Paved, On Site, Inside Entrance
Road Surface: Paved
Sewer: Septic Design Available, Septic Tank
SQ FT Above Grade: 2292
SQ FT Below Grade: 0
Swimming Pool: Yes
Total Rooms: 8
Water: Well
Listed By / Shown By
Listed By
Agency Name: Roxanne York Real Estate
Agency Phone: 207-833-6363
Shown By
Agency Title: Sprague and Curtis Real Estate
Agency Phone: 207-623-1123

Estimate Your Payment
Estimated Payment
$ 2,698.24 per month $1,666.95 Principal & Interest $812.83 Property Tax $218.46 Homeowner's Insurance
14 Raspberry Lane | MLS# 1674699
This single family home located at 14 Raspberry Lane, Topsham, ME 04086 is currently listed for sale with an asking price of $749,000. This property was built in 2022 and has 3 bedrooms and 2 full and 1 partial baths with 2292 sq. ft. Search Topsham real estate on www.spragueandcurtis.com today.