
BEDS4
BATHS3 full 1 partial
SQUARE FEET3,200
MLS#1678282
STATUSActive
PROPERTY TYPEResidential - Single Family
Property Description
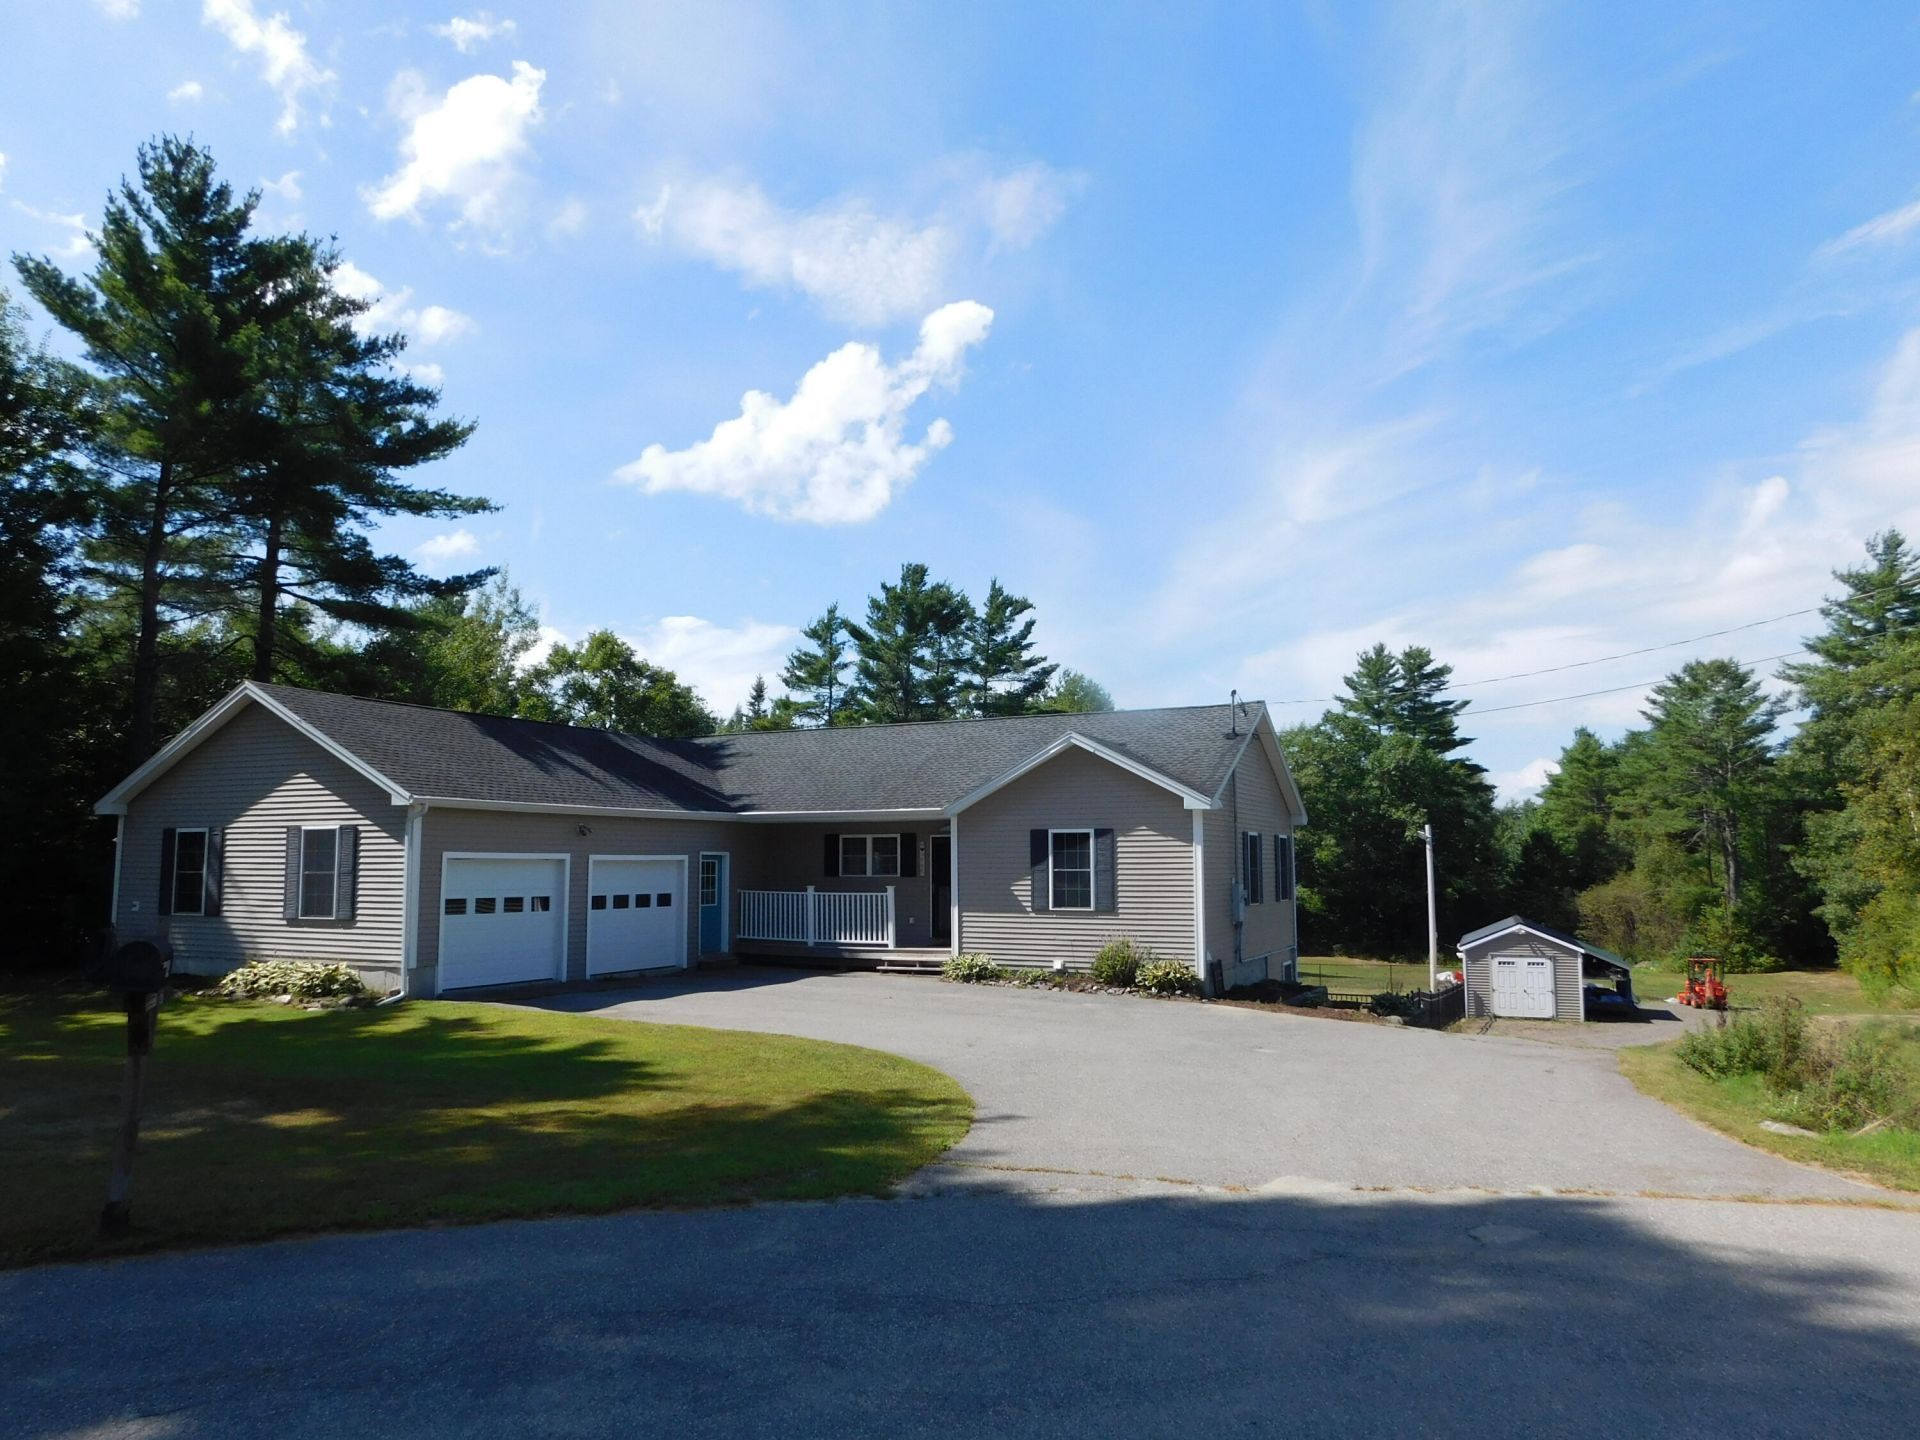
Welcome home to Hermon!! Executive Ranch home 3 beds, 2.5 baths AND a 24x28 1 bedroom in law suite w full bath, laundry, kitchen , living room. Built in 2011, you'll love the quiet cul de sac location w little traffic. Handy to i 95 for quick jaunts to Bangor/Brewer. Well manicured lawn and grounds. LG Fenced in back yard. Shed for your lawn care and tools, Outbuilding w power and workshop. Above ground pool for those hot Summer days. Front porch. First floor you have a beautiful kitchen w ample counter tops, LG breakfast bar, pantry, open concept living room, dining room w sliders to an EXPANSIVE back deck w hot tub overlooking your private oasis, Vaulted ceilings. first floor laundry. Bamboo hw floors. Master bedroom suite w LG bathroom and walk in closet. 2 other bedrooms are good sized too. Downstairs in the daylight basement is fully finished w a massive family room, man cave and workout out room w a half bath and Direct access outside. PLUS an open concept 1 bedroom in law suite w your own laundry, kitchen and full bath. Tarred driveway. Call today!
Property Features
Property Type: Residential - Single Family
Basement: Yes
Basement: Interior Entry, Walk-Out Access, Daylight, Finished, Full
Cooling: Heat Pump
Garage: 2
Heating: Electric, Oil, Heat Pump, Radiant
Home Style: Ranch
Lot Size: 2.17 Acres
Roof Type: Shingle
Taxes: $5,098
Year Built: 2011
Feature Descriptions
Amenities: 1st Floor Primary Bedroom w/Bath, Fenced, Hot Tub, In-Law Apartment, Main Level, Pantry, Storage, Walk-in Closets
Appliances: Dishwasher, Dryer, Microwave, Gas Range, Refrigerator, Washer
Electric: Circuit Breakers
Exterior: Wood Frame, Vinyl Siding
Flooring: Bamboo
Foundation: Poured Concrete
Lot: Rural, Corner Lot, Cul-De-Sac, Level, Open Lot, Landscaped
Parking: Paved,5 - 10 Spaces, Inside Entrance
Road Surface: Paved
Sewer: Private Sewer
Special View Info: Scenic, Trees/Woods
SQ FT Above Grade: 1600
SQ FT Below Grade: 1600
Total Rooms: 8
Water: Private
Listed By / Shown By
Listed By
Agency Name: EXP Realty
Agency Phone: 888-439-8743
Shown By
Agency Title: Sprague and Curtis Real Estate
Agency Phone: 207-623-1123

Estimate Your Payment
Estimated Payment
$ 1,570.17 per month $1,012.63 Principal & Interest $424.83 Property Tax $132.71 Homeowner's Insurance
14 Teal Lane | MLS# 1678282
This single family home located at 14 Teal Lane , Hermon, ME 04401 is currently listed for sale with an asking price of $455,000. This property was built in 2011 and has 4 bedrooms and 3 full and 1 partial baths with 3200 sq. ft. Search Hermon real estate on www.spragueandcurtis.com today.