
BEDS2
BATHS1 full 1 partial
SQUARE FEET1,731
MLS#1682812
STATUSActive
PROPERTY TYPEResidential - Single Family
Property Description
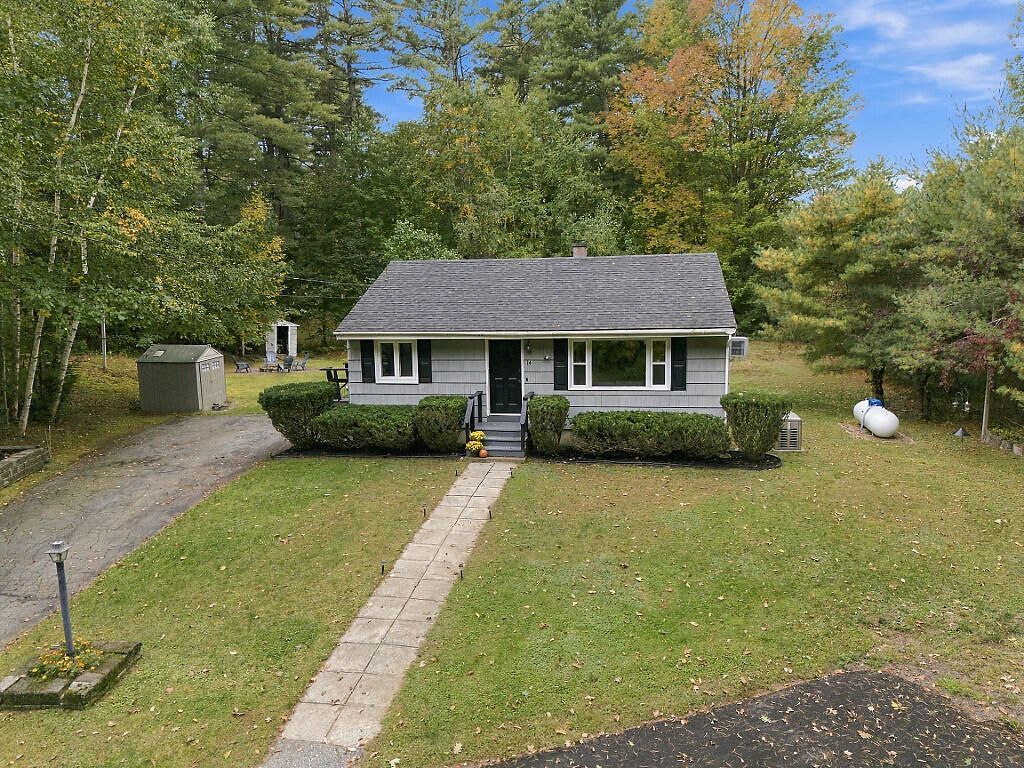
Tucked at the end of a dead-end street in highly desirable Hayford Heights, this inviting ranch offers bright living spaces, a wooded backdrop, and room to relax inside and out all for $299,000! Large windows fill the open living and dining area with natural light, while the kitchen features warm oak cabinetry, a tile backsplash, and a breakfast bar that keeps everyone connected. Hardwood floors add character to the bedrooms, and the main bathroom features a tiled tub/shower surround. A sunken sunroom off the primary bedroom offers a welcoming spot for morning coffee, reading, or unwinding with views of the backyard. The spacious finished lower level adds flexibility for movie nights, games, a home office, or exercise, along with a convenient half bath. A separate utility area provides laundry, storage, and a workbench. Outside, enjoy a generous wraparound deck with space for dining and lounging, a backyard fire pit area, and a landscaped lawn framed by mature trees. A storage shed, paved driveway, and standby generator add everyday convenience. Set on approximately 0.27 acre with public water and sewer, this home combines neighborhood appeal with a private setting close to town.
Property Features
Property Type: Residential - Single Family
Basement: Yes
Basement: Interior Entry, Finished, Full
Heating: Oil, Baseboard, Hot Water
Home Style: Ranch
Lot Size: 0.27 Acres
Roof Type: Shingle
Taxes: $2,058
Year Built: 1955
Feature Descriptions
Appliances: Electric Range, Refrigerator
Electric: Circuit Breakers
Exterior: Wood Frame, Wood Siding
Flooring: Concrete, Laminate, Wood
Foundation: Poured Concrete
Lot: Intown, Near Town, Neighborhood, Subdivided, Open Lot, Rolling Slope, Landscaped
Parking: Paved,1 - 4 Spaces
Road Surface: Paved
Sewer: Public Sewer
SQ FT Above Grade: 973
SQ FT Below Grade: 758
Total Rooms: 7
Water: Public
Listed By / Shown By
Listed By
Agency Name: Pouliot Real Estate
Agency Contact: 207-248-6044
Shown By
Agency Title: Sprague and Curtis Real Estate
Agency Phone: 207-623-1123

Estimate Your Payment
Estimated Payment
$ 924.15 per month $665.44 Principal & Interest $171.50 Property Tax $87.21 Homeowner's Insurance
14 Windsor Terrace | MLS# 1682812
This single family home located at 14 Windsor Terrace , Farmingdale, ME 04344 is currently listed for sale with an asking price of $299,000. This property was built in 1955 and has 2 bedrooms and 1 full and 1 partial baths with 1731 sq. ft. Search Farmingdale real estate on www.spragueandcurtis.com today.