
BEDS2
BATHS1 full
SQUARE FEET1,396
MLS#1672929
STATUSPending
PROPERTY TYPEResidential - Single Family
Property Description
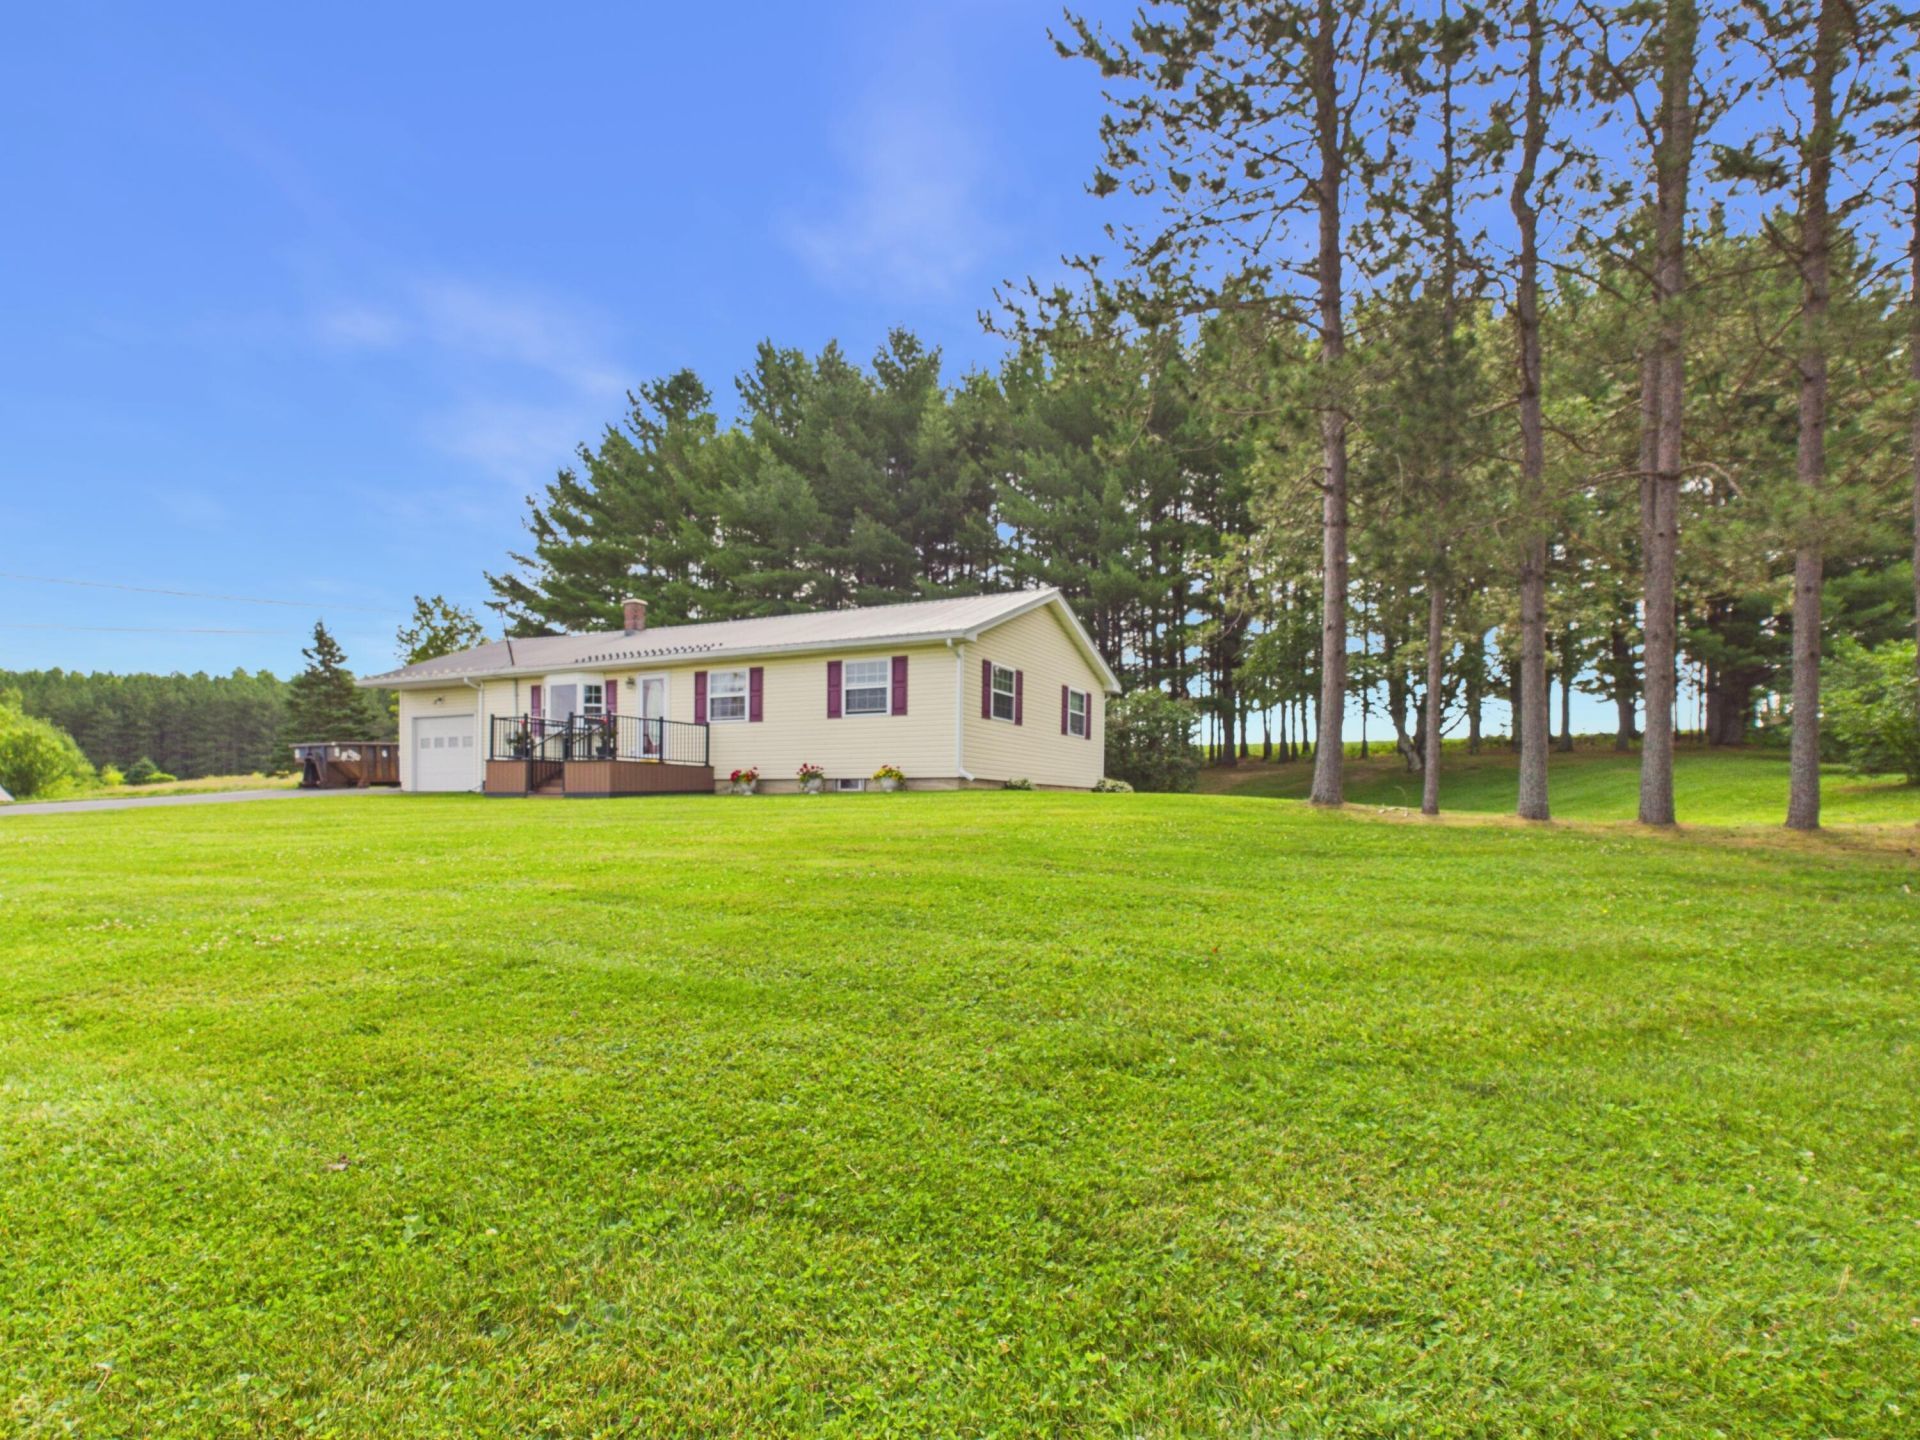
Inviting 2-bed, 1-bath country home on 1 acre, just minutes from town. Meticulously maintained, the open-concept layout features a large kitchen flowing into the living room, a bright bonus sunroom, and two lovely deck areas perfect for relaxing or entertaining. Spacious bedrooms -- the primary includes a large walk-in closet. Peaceful rural setting with easy access to local amenities -- move-in ready.
Property Features
Property Type: Residential - Single Family
Basement: Interior Entry, Full, Unfinished
Basement: Yes
Garage: 1 car attached
Heating: Propane, Baseboard, Hot Water, Other
Home Style: Ranch
Lot Size: 1.00 Acres
Roof Type: Metal
Taxes: $1,636
Year Built: 1974
Feature Descriptions
Amenities: 1st Floor Bedroom, Main Level
Appliances: Dishwasher, Microwave, Electric Range, Refrigerator
Electric: Circuit Breakers
Equipment: Internet Access Available
Exterior: Wood Frame, Vinyl Siding
Flooring: Carpet, Vinyl
Foundation: Poured Concrete
Lot: Near Public Beach, Near Shopping, Near Town, Level, Rolling Slope
Parking: Paved,5 - 10 Spaces, Off Street, Inside Entrance
Road Surface: Paved
Sewer: Private Sewer, Septic Design Available
Special View Info: Scenic
SQ FT Above Grade: 1396
SQ FT Below Grade: 0
Total Rooms: 6
Water: Private, Well
Room Sizes
Laundry: 8.8 X 8.19 Level - First
Sunroom: 19.39 X 10.3 Level - First
Bedroom 1: 13.9 X 12.7 Level - First
Living Room: 18.3 X 11.8 Level - First
Bedroom 2: 9.5 X 12.6 Level - First
Kitchen: 21.1 X 12.8 Level - First
Listed By / Shown By
Listed By
Agency Name: Kieffer Real Estate
Agency Phone: 207-498-2900
Shown By
Agency Title: Sprague and Curtis Real Estate
Agency Phone: 207-623-1123

Estimate Your Payment
Estimated Payment
$ 687.61 per month $487.40 Principal & Interest $136.33 Property Tax $63.88 Homeowner's Insurance
1405 Washburn Road | MLS# 1672929
This single family home located at 1405 Washburn Road, Washburn, ME 04786 is currently listed for sale with an asking price of $219,000. This property was built in 1974 and has 2 bedrooms and 1 full baths with 1396 sq. ft. Search Washburn real estate on www.spragueandcurtis.com today.