
BEDS3
BATHS1 full 1 partial
SQUARE FEET1,280
MLS#1678599
STATUSActive
PROPERTY TYPEResidential - Single Family
Property Description
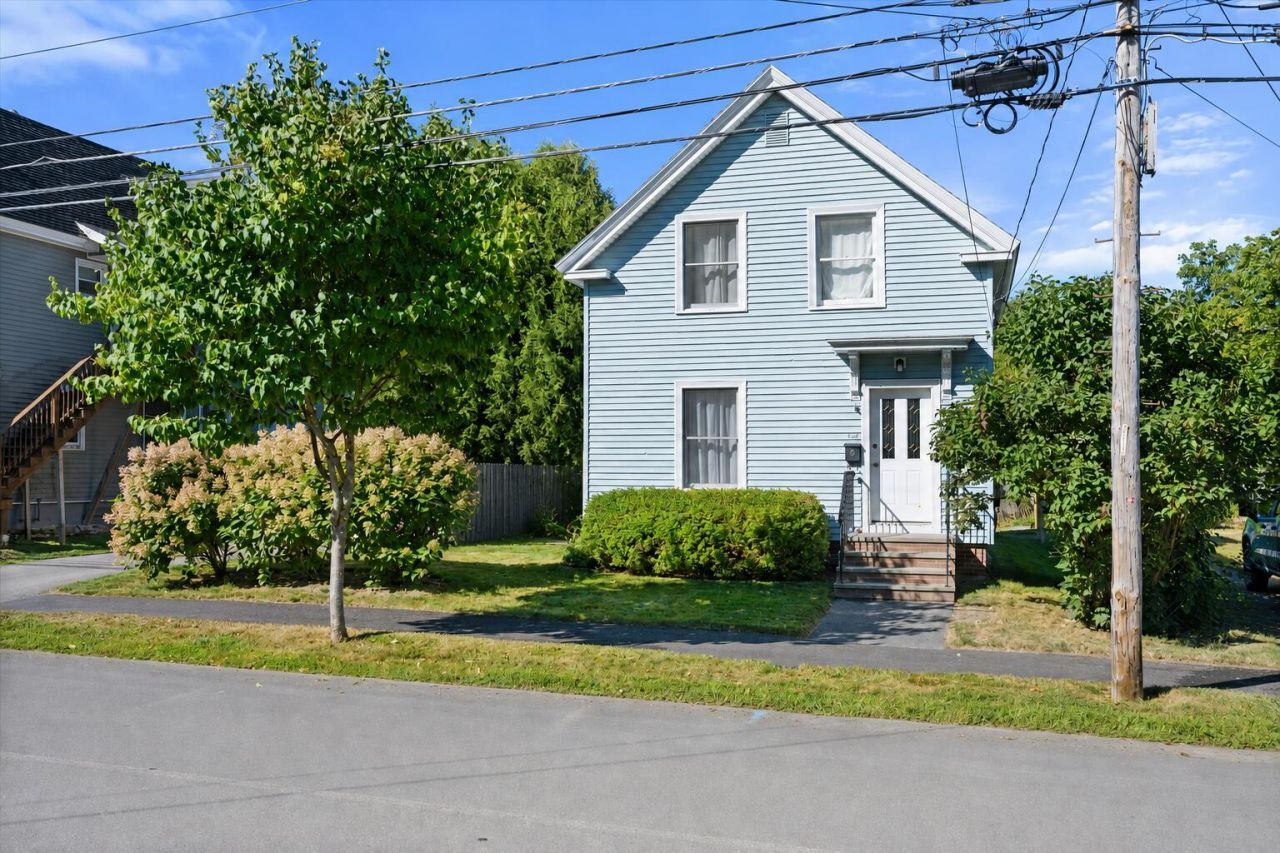
Set in Bangor's sought-after Tree Streets neighborhood, this bright and inviting 3-bedroom, 1.5-bath home offers a wonderful blend of character, comfort, and convenience. Hardwood floors, generous natural light, and a flexible floor plan create warm and welcoming living spaces, including a formal living room and the option of a first-floor bedroom or family room. Separate office areas provide additional flexibility for working from home, hobbies, or quiet study space. French doors open to the deck and beautifully landscaped grounds, with established gardens and a garden shed adding to the outdoor appeal. Storage is another standout feature, with a clean, usable basement and highly accessible attic space offering plenty of room to keep things organized. A paved driveway and convenient location near downtown, area hospitals, schools, shopping, and dining complete the package. Well cared for and move-in ready, this home offers timeless charm, practical space, and plenty of opportunity to make it your own.
Property Features
Property Type: Residential - Single Family
Basement: Yes
Basement: Interior Entry, Full, Unfinished
Heating: Oil, Baseboard, Hot Water, Zoned
Home Style: Colonial, New Englander
Lot Size: 0.14 Acres
Roof Type: Shingle
Taxes: $3,072
Year Built: 1900
Feature Descriptions
Amenities: 1st Floor Bedroom, Attic, Bathtub, Shower, Storage
Appliances: Cooktop, Dishwasher, Dryer, Electric Range, Refrigerator, Wall Oven, Washer
Electric: Circuit Breakers
Exterior: Wood Frame, Vinyl Siding
Flooring: Laminate, Wood
Foundation: Block, Poured Concrete, Brick/Mortar
Lot: Near Shopping, Near Town, Neighborhood, Level, Open Lot, Sidewalks, Landscaped
Parking: Paved,1 - 4 Spaces
Road Surface: Paved
Sewer: Public Sewer
SQ FT Above Grade: 1280
SQ FT Below Grade: 0
Total Rooms: 8
Water: Public
Room Sizes
Den: 15 X 11 Level - First
Bedroom 1: 12 X 7 Level - First
Office: 8 X 4 Level - First
Kitchen: 18 X 15 Level - First
Living Room: 16 X 12 Level - First
Bedroom 2: 11 X 10 Level - Second
Bedroom 3: 11.5 X 10.5 Level - Second
Listed By / Shown By
Listed By
Agency Name: Realty of Maine
Agency Phone: 207-942-6310
Shown By
Agency Title: Sprague and Curtis Real Estate
Agency Phone: 207-623-1123

Estimate Your Payment
Estimated Payment
$ 902.68 per month $571.75 Principal & Interest $256.00 Property Tax $74.93 Homeowner's Insurance
142 Elm Street | MLS# 1678599
This single family home located at 142 Elm Street , Bangor, ME 04401 is currently listed for sale with an asking price of $256,900. This property was built in 1900 and has 3 bedrooms and 1 full and 1 partial baths with 1280 sq. ft. Search Bangor real estate on www.spragueandcurtis.com today.