
BEDS4
BATHS2 full
SQUARE FEET2,423
MLS#1670021
STATUSActive
PROPERTY TYPEResidential - Single Family
Property Description
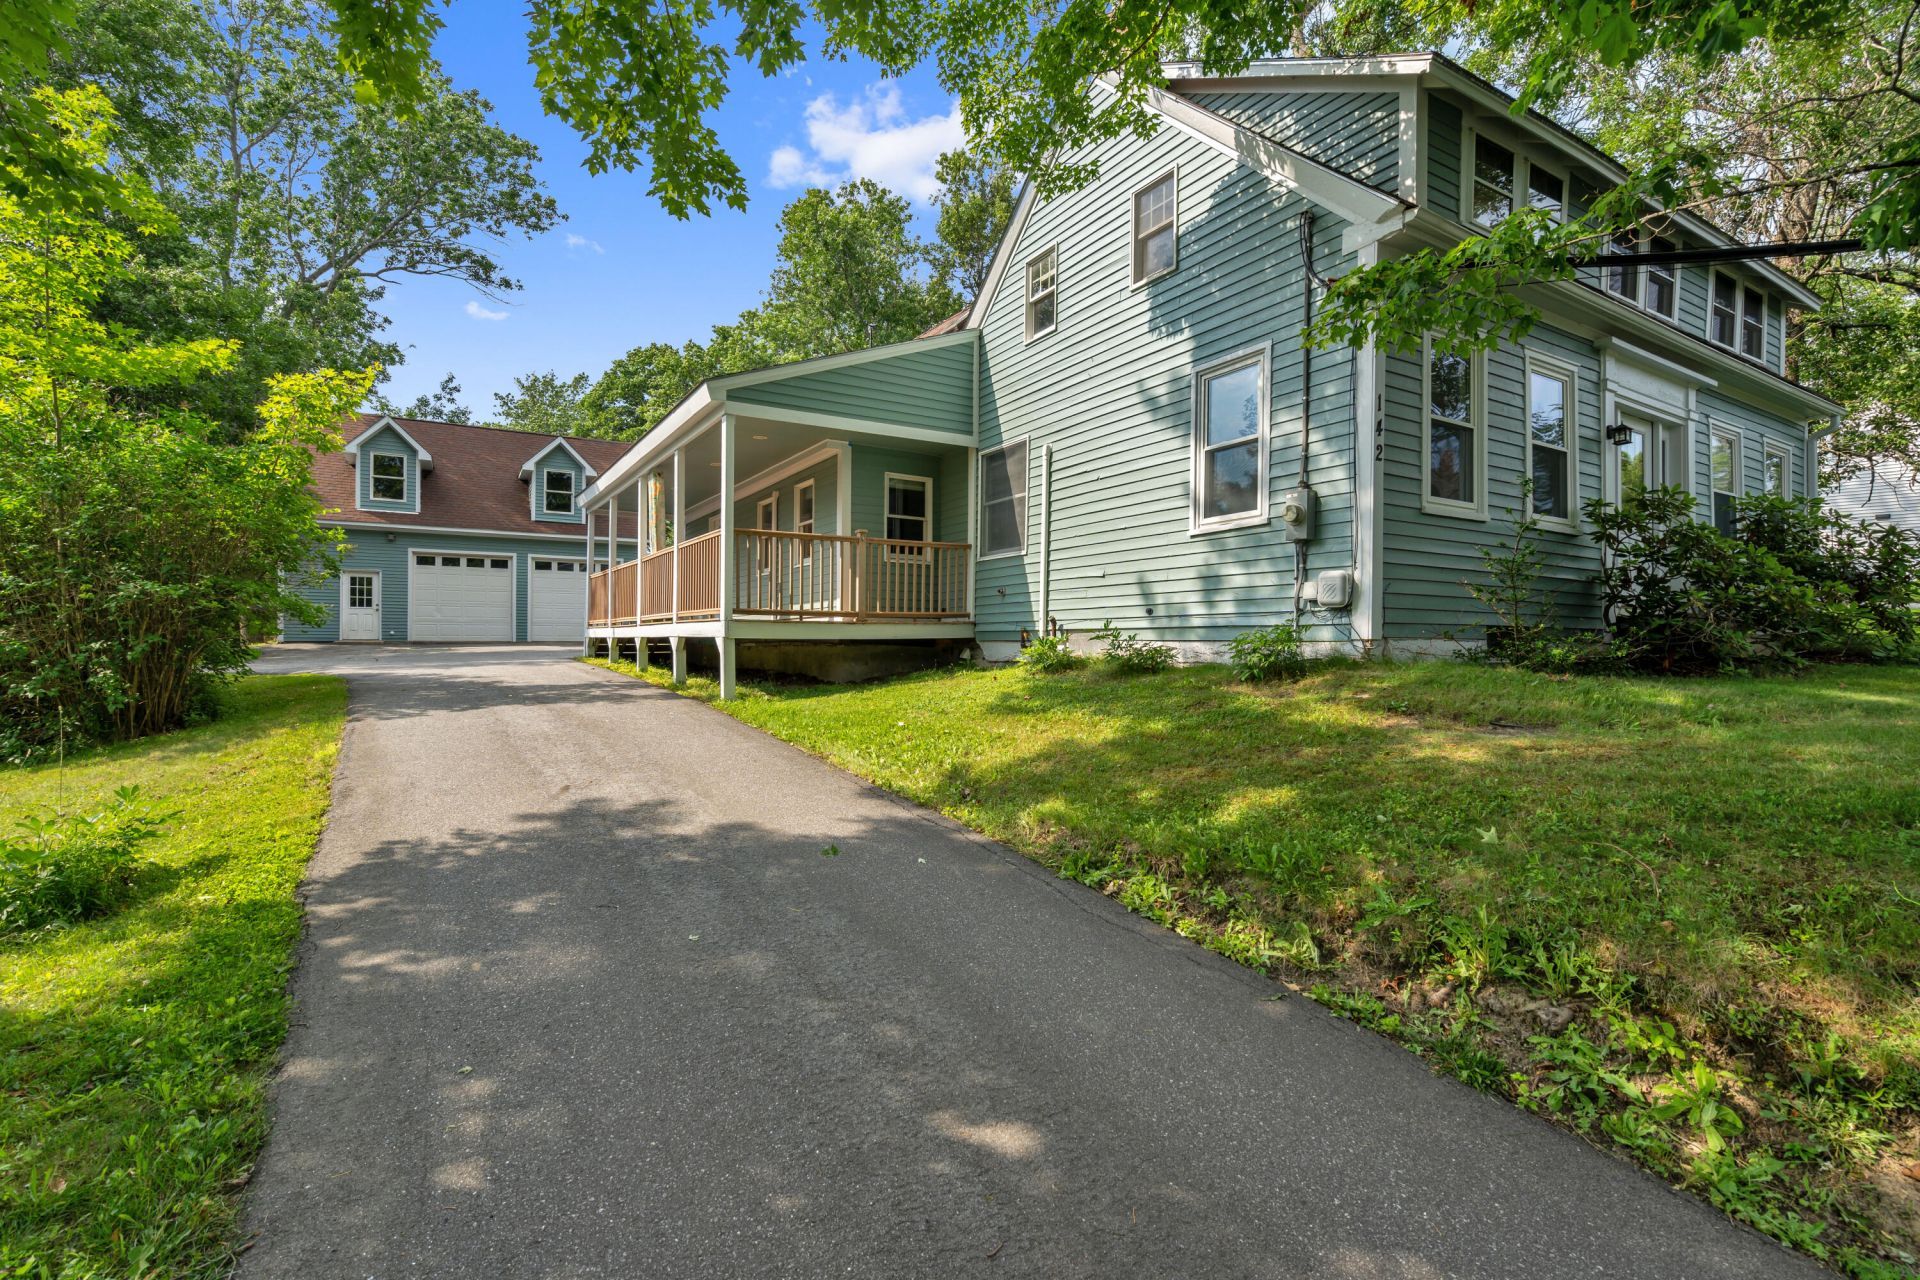
If you don't know Bowdoinham, here is a great excuse to explore this close-knit, rural, village just 30 minutes north of Portland and 25 minutes south of Augusta! Bowdoinham comprises folks of all kinds, from organic farmers, artists and artisans, writers, musicians, community helpers and generations of residents to those who enjoy all of that as part of a village lifestyle!This 1800s home, modified/updated along the way to 'now', is full of quirky charm! From the side porch to the upper deck, there is ample room to spread out and enjoy. The kitchen includes a side room just begging to be an amazing pantry or whatever you need it to be. Heat options include 2 x K1-fired Rinnai units, 4 heat pump heads over both levels for both heat and AC, and radiant floor heat (1st fl bathroom), as well as electric baseboards in a few rooms. The 1st fl BR and sitting room, bath, and laundry make single floor living easy. Upstairs, you'll find 3 bedrooms each with its own personality, a large bath, and family room with a door to the elevated deck overlooking the rear yard. The oversized, heated, garage offers big doors and lots of clearance plus a workshop or studio on the 2nd level! Have your business where you live and love the commute! Close to the waterfront park, boat launch, pub, country store, arts center, and I295, experience the comfort and the many opportunities to be found with 142 River Road, Bowdoinham!
Property Features
Property Type: Residential - Single Family
Basement: Doghouse, Exterior Entry, Dirt Floor, Partial
Basement: Yes
Cooling: Heat Pump
Garage: 2
Heating: Electric, Gas Bottled, Pellets, Direct Vent Heater, He
Home Style: Cape Cod, Farmhouse
Lot Size: 1.15 Acres
Roof Type: Composition, Shingle
Taxes: $5,105
Year Built: 1836
Feature Descriptions
Amenities: 1st Floor Bedroom, Main Level, Pantry
Appliances: Dishwasher, Dryer, Gas Range, Refrigerator, Washer
Electric: Circuit Breakers, Generator Hookup
Equipment: Cable, Generator
Exterior: Wood Frame, Clapboard, Wood Siding
Flooring: Carpet, Laminate, Tile, Wood, Ceramic Tile
Foundation: Stone, Poured Concrete
Lot: Intown, Near Turnpike/Interstate, Open Lot, Rolling Slope, Wooded
Parking: Paved,1 - 4 Spaces, Garage Door Opener, Detached, Heated Garage
Road Surface: Paved
Sewer: Private Sewer
SQ FT Above Grade: 2423
SQ FT Below Grade: 0
Total Rooms: 9
Water: Public
Water Body Name: tidal, W branch Cathance River
Wooded: Yes
Listed By / Shown By
Listed By
Agency Name: Basin Point Real Estate
Agency Phone: 207-522-1065
Shown By
Agency Title: Sprague and Curtis Real Estate
Agency Phone: 207-623-1123

Estimate Your Payment
Estimated Payment
$ 1,583.34 per month $1,023.76 Principal & Interest $425.42 Property Tax $134.17 Homeowner's Insurance
142 River Road | MLS# 1670021
This single family home located at 142 River Road, Bowdoinham, ME 04008 is currently listed for sale with an asking price of $460,000. This property was built in 1836 and has 4 bedrooms and 2 full baths with 2423 sq. ft. Search Bowdoinham real estate on www.spragueandcurtis.com today.