
BEDS3
BATHS1 full 1 partial
SQUARE FEET2,000
MLS#1672668
STATUSActive
PROPERTY TYPEResidential - Single Family
SCHOOLMSAD 46
Property Description
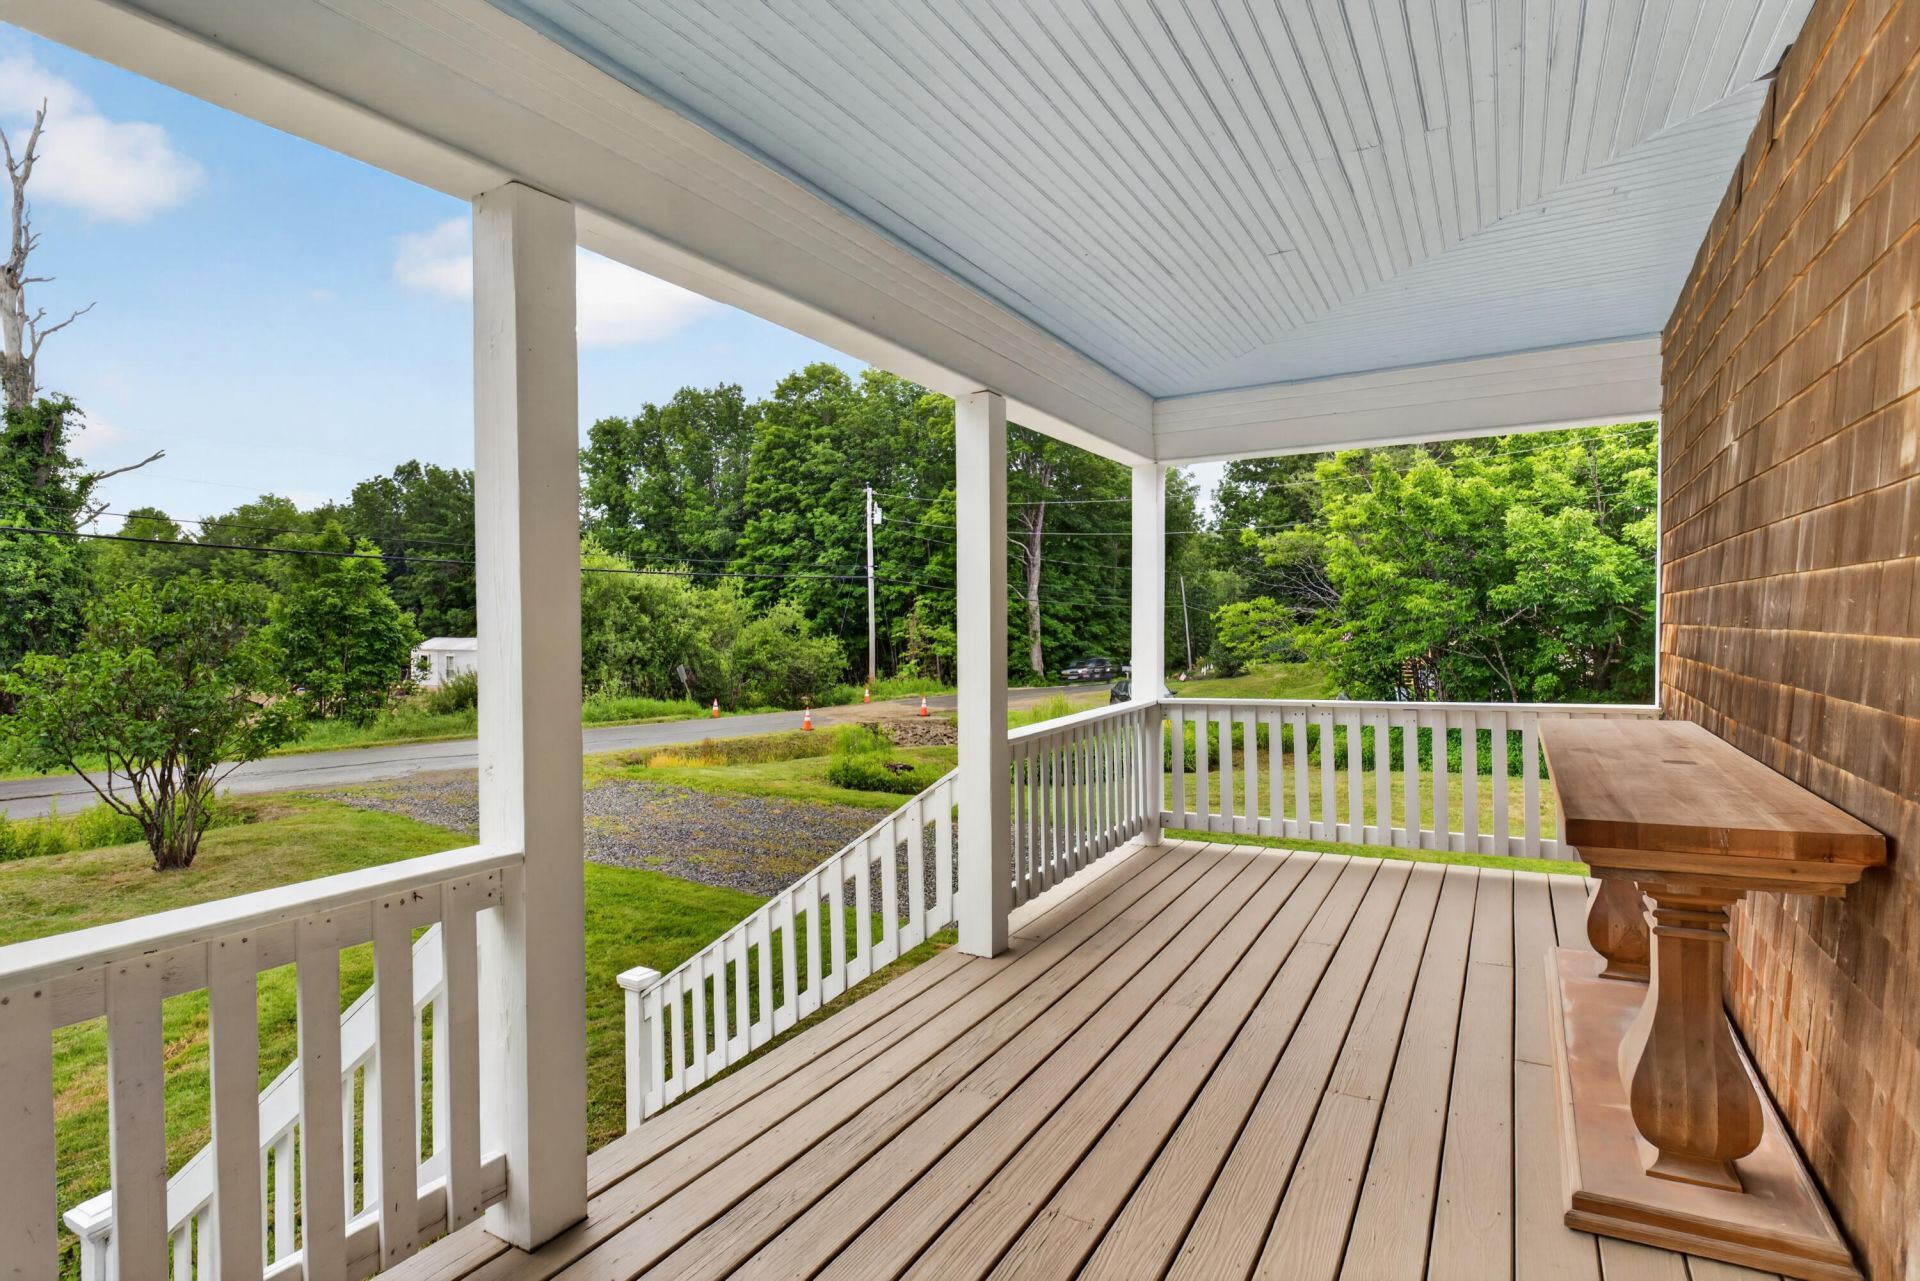
OPEN HOUSE - July 25th, 11AM to 1PMWelcome to this beautifully renovated country home set on 3 private acres, where timeless character meets modern comfort. Nearly every major update has already been completed, including a new roof, all-new insulated windows, cedar shingle siding, three energy-efficient heat pumps, updated electrical and plumbing, a stunning new kitchen, beautifully renovated bathrooms, and much more. Throughout the home, vintage craftsmanship and original charm have been carefully preserved while seamlessly blending in today's modern finishes and conveniences. Step outside and enjoy your own private retreat featuring a peaceful pond, mature apple trees, berry bushes, and plenty of open space to relax or entertain. Outdoor enthusiasts will love the direct access to ATV trails right from the property.The attached two-story barn offers endless possibilities with abundant natural light from its oversized windows, making it ideal for storage, hobbies, a workshop, or future creative space.If you've been searching for a move-in ready country home that combines historic charm, quality renovations, and an exceptional outdoor setting, 144 Main Street Hill is a must-see.
Property Features
Property Type: Residential - Single Family
Basement: Interior Entry, Dirt Floor, Walk-Out Access, Unfinished
Basement: Yes
Cooling: Heat Pump
Heating: Electric, Oil, Heat Pump, Hot Water, Radiator
Home Style: Victorian
Lot Size: 3.00 Acres
Roof Type: Shingle
Taxes: $3,206
Year Built: 1890
Feature Descriptions
Amenities: Bathtub, Main Level, Pantry, Shower, Storage
Appliances: Dryer, Microwave, Electric Range, Refrigerator, Wall Oven, Washer
Electric: Circuit Breakers, Generator Hookup
Equipment: Cable, DSL, Internet Access Available
Exterior: Wood Frame, Shingle Siding
Flooring: Wood
Foundation: Granite
Lot: Near Shopping, Near Town, Rural, Open Lot, Wooded
Parking: Gravel,5 - 10 Spaces
Road Surface: Paved
Sewer: Private Sewer
Special View Info: Fields, Scenic, Trees/Woods
SQ FT Above Grade: 2000
SQ FT Below Grade: 0
Total Rooms: 7
Water: Other, Private
Wooded: Yes
Local Schools
School District: MSAD 46
Listed By / Shown By
Listed By
Agency Name: Tim Dunham Realty
Agency Contact: 207-729-7297
Shown By
Agency Title: Sprague and Curtis Real Estate
Agency Phone: 207-623-1123

Estimate Your Payment
Estimated Payment
$ 1,085.27 per month $723.31 Principal & Interest $267.17 Property Tax $94.79 Homeowner's Insurance
144 Main Street Hill | MLS# 1672668
This single family home located at 144 Main Street Hill, Dexter, ME 04930 is currently listed for sale with an asking price of $325,000. This property was built in 1890 and has 3 bedrooms and 1 full and 1 partial baths with 2000 sq. ft. Main Street Hill is located within the MSAD 46 school district. Search Dexter real estate on www.spragueandcurtis.com today.